PRICED TO SELL! Outstanding value for this spacious 4-bedroom + LOFT family home offering an excellent combination of space, comfort & functionality! Step inside to find rich HARDWOOD flooring, an elegant formal dining room & a bright living room centred around a warm gas fireplace. The modern kitchen features GRANITE countertops, a stylish backsplash, STAINLESS STEEL appliances & a sun-filled eat-in area with direct access to the deck overlooking the fully fenced, landscaped backyard-perfect for entertaining or everyday enjoyment. A graceful curved staircase leads to the versatile LOFT, ideal as a home office, reading nook or additional family space. The generous primary retreat offers two walk-in closets & a 5-piece ensuite with a soaker tub, oversized glass shower & double vanity. Three additional well-sized bedrooms & a full 4-piece bathroom complete the upper level. The finished basement provides even more living space with laminate flooring, a spacious recreation room, a separate DEN ideal for a home office or gym, plus a well-equipped laundry room featuring cabinetry, countertops, a sink & excellent storage. Beautiful front landscaping enhances the curb appeal of this well-maintained home. An exceptional opportunity to own a spacious family home at an attractive price.
For sale
C$850,000
504 Yellow Birch St, Ottawa, ON K1W 0J3
4beds
3baths
Single Family Residence
Built in ----
3,315 Square Feet Lot
$-- Zestimate®
C$--/sqft
C$-- HOA
What's special
Rich hardwood flooringElegant formal dining roomStylish backsplashStainless steel appliancesGraceful curved staircaseThree additional well-sized bedroomsSpacious recreation room
- 84 days
- 30
- 0
Zillow last checked:
Listing updated:
Listed by:
ROYAL LEPAGE PERFORMANCE REALTY
Source: TRREB,MLS®#: X13611944 Originating MLS®#: Ottawa Real Estate Board
Originating MLS®#: Ottawa Real Estate BoardFacts & features
Interior
Bedrooms & bathrooms
- Bedrooms: 4
- Bathrooms: 3
Primary bedroom
- Level: Second
- Dimensions: 5.07 x 4.7
Bedroom 2
- Level: Second
- Dimensions: 3.97 x 2.97
Bedroom 3
- Level: Second
- Dimensions: 3.52 x 3.27
Bedroom 4
- Level: Second
- Dimensions: 3.21 x 3.69
Bathroom
- Level: Second
- Dimensions: 3.52 x 2.89
Bathroom
- Level: Main
- Dimensions: 2.24 x 1
Bathroom
- Level: Second
- Dimensions: 3.53 x 1.87
Breakfast
- Level: Main
- Dimensions: 4.24 x 2.76
Den
- Level: Lower
- Dimensions: 4.72 x 3.13
Dining room
- Level: Main
- Dimensions: 6.34 x 3.36
Foyer
- Level: Main
- Dimensions: 2.4 x 6.13
Kitchen
- Level: Main
- Dimensions: 4.24 x 3.17
Laundry
- Level: Lower
- Dimensions: 3.14 x 2.35
Living room
- Level: Main
- Dimensions: 4.47 x 4.75
Loft
- Level: Second
- Dimensions: 3.59 x 4.33
Mud room
- Level: Main
- Dimensions: 2.26 x 2.2
Other
- Level: Lower
- Dimensions: 3.07 x 5.18
Recreation
- Level: Lower
- Dimensions: 3.77 x 8.88
Utility room
- Level: Lower
- Dimensions: 4.73 x 4.63
Heating
- Forced Air, Gas
Cooling
- Central Air
Appliances
- Included: Water Heater Owned
Features
- Basement: Full,Finished
- Has fireplace: Yes
- Fireplace features: Natural Gas
Interior area
- Living area range: 2000-2500 null
Video & virtual tour
Property
Parking
- Total spaces: 6
- Parking features: Lane, Inside Entrance
- Has garage: Yes
Features
- Stories: 2
- Patio & porch: Deck
- Pool features: None
- Frontage length: 11.00
Lot
- Size: 3,315 Square Feet
- Features: Public Transit, Park, Fenced Yard
Details
- Parcel number: 044041042
Construction
Type & style
- Home type: SingleFamily
- Property subtype: Single Family Residence
Materials
- Other
- Foundation: Poured Concrete
- Roof: Asphalt Shingle
Utilities & green energy
- Sewer: Sewer
Community & HOA
Location
- Region: Ottawa
Financial & listing details
- Annual tax amount: C$6,627
- Date on market: 7/28/2026
Price history
Price history is unavailable.
Public tax history
Tax history is unavailable.
Climate risks
Neighborhood: Orléans
Nearby schools
GreatSchools rating
No schools nearby
We couldn't find any schools near this home.


Similar homes
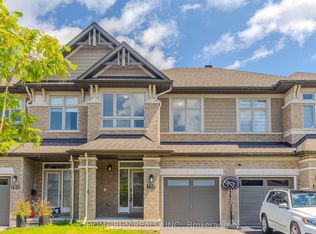
- C$939,9003 bd4 ba-- sqft508 Yellow Birch St, Ottawa, ON K1W 0J3For Sale
 MLS ID #X13847080, ROYAL LEPAGE INTEGRITY REALTY. TRREB
 - C$849,9004 bd3 ba-- sqft2117 Sandy Oaks Dr, Ottawa, ON K1W 1H6For Sale
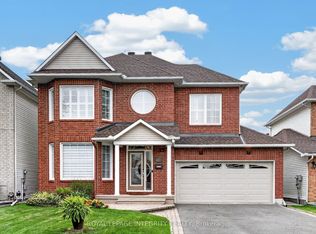 MLS ID #X13838880, ROYAL LEPAGE INTEGRITY REALTY. TRREB
 - C$829,9004 bd3 ba-- sqft355 Sweetclover Way, Ottawa, ON K4A 1E6For Sale
 MLS ID #X13676316, REMAX BOARDWALK REALTY. TRREB
 - C$825,0003 bd2 ba-- sqft2147 Mer Bleue Rd, Ottawa, ON K4A 3T9For Sale
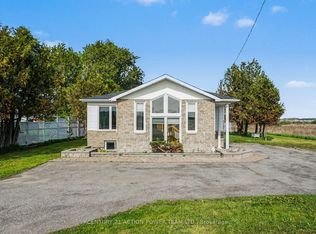 MLS ID #X13739364, CENTURY 21 ACTION POWER TEAM LTD.. TRREB
