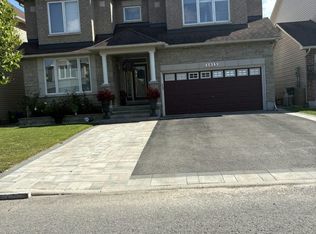
Welcome to 220 Enclave Walk, a beautifully presented and spacious Minto home situated on a premium lot in a desirable neighbourhood. Offering an exceptional blend of style, functionality and outdoor living, this thoughtfully updated home features 4 bedrooms, 3 bathrooms and hardwood flooring throughout the principal living areas. The main level offers a bright and inviting layout with generous living and dining spaces and a stylish kitchen featuring granite countertops, stainless steel appliances and ample cabinetry. The second floor provides an excellent family layout with four spacious bedrooms, including a well-appointed primary suite, along with a versatile den that is ideal for a home office, study, or quiet retreat. The additional bedrooms offer generous space and flexibility for a growing family, guests, or additional work-from-home needs. The fully finished basement adds valuable additional space and is currently configured for business use, offering excellent flexibility for a home office, professional workspace, gym, recreation area or additional living space. The beautifully landscaped backyard is truly an extension of the home, featuring a large deck, pergola, outdoor kitchen, and storage shed-an ideal setting for entertaining, relaxing, and enjoying the warmer months. The premium lot also offers the rare advantage of additional space alongside the home, providing convenient storage for a boat, RV, trailer or other recreational equipment. Ideally located close to schools, public transit, parks, shopping, and everyday amenities, this exceptional property offers the space, updates, and versatility today's buyers are looking for. A fantastic opportunity to own a move-in-ready home with an impressive lot and outstanding indoor and outdoor living space. Some images have been virtually staged.
Under contract
C$835,000
220 Enclave Walk, Ottawa, ON K1W 0J4
4beds
3baths
Single Family Residence
Built in ----
5,276 Square Feet Lot
$-- Zestimate®
C$--/sqft
C$-- HOA
What's special
Premium lotBright and inviting layoutStainless steel appliancesAmple cabinetryFour spacious bedroomsWell-appointed primary suiteBeautifully landscaped backyard
- 51 days
- 41
- 0
Zillow last checked:
Listing updated:
Listed by:
RE/MAX HALLMARK REALTY GROUP
Source: TRREB,MLS®#: X13717714 Originating MLS®#: Ottawa Real Estate Board
Originating MLS®#: Ottawa Real Estate BoardFacts & features
Interior
Bedrooms & bathrooms
- Bedrooms: 4
- Bathrooms: 3
Heating
- Forced Air, Gas
Cooling
- Central Air
Features
- Basement: Finished,Full
- Has fireplace: Yes
- Fireplace features: Living Room, Natural Gas
Interior area
- Living area range: 2000-2500 null
Video & virtual tour
Property
Parking
- Total spaces: 6
- Parking features: RV/Truck, Garage Door Opener
- Has garage: Yes
Features
- Stories: 2
- Patio & porch: Deck, Porch
- Exterior features: Landscaped
- Pool features: None
Lot
- Size: 5,276 Square Feet
- Features: Fenced Yard, Public Transit, School
Details
- Parcel number: 044041146
Construction
Type & style
- Home type: SingleFamily
- Property subtype: Single Family Residence
Materials
- Brick, Vinyl Siding
- Foundation: Poured Concrete
- Roof: Asphalt Shingle
Utilities & green energy
- Sewer: Sewer
Community & HOA
Location
- Region: Ottawa
Financial & listing details
- Annual tax amount: C$6,832
- Date on market: 8/27/2026
Price history
Price history is unavailable.
Public tax history
Tax history is unavailable.
Climate risks
Neighborhood: Orléans
Nearby schools
GreatSchools rating
No schools nearby
We couldn't find any schools near this home.

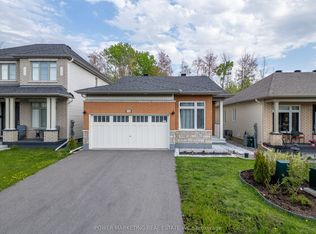
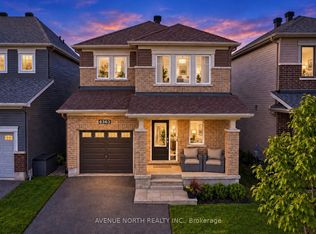
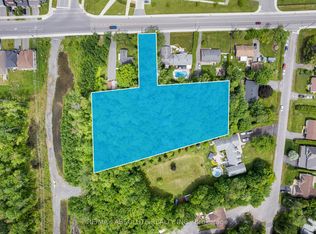
Similar homes
- C$849,9004 bd3 ba-- sqft2117 Sandy Oaks Dr, Ottawa, ON K1W 1H6For Sale
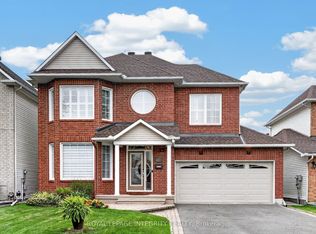 MLS ID #X13838880, ROYAL LEPAGE INTEGRITY REALTY. TRREB
 - C$829,9004 bd3 ba-- sqft355 Sweetclover Way, Ottawa, ON K4A 1E6For Sale
 MLS ID #X13676316, REMAX BOARDWALK REALTY. TRREB
 - C$860,0003 bd3 ba-- sqft2093 Auburn Ridge Dr, Ottawa, ON K1W 1H7For Sale
 MLS ID #X13755360, RE/MAX HALLMARK REALTY GROUP. TRREB
 - C$895,9005 bd4 ba-- sqft1015 Winterspring Rdg, Ottawa, ON K4A 0S5For Sale
 MLS ID #X14079888, EXP REALTY. TRREB
