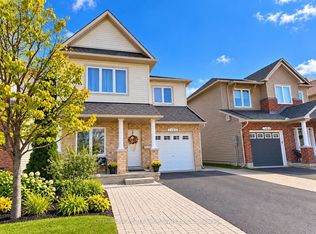
Welcome to 1015 Winterspring Ridge, an exceptional luxury residence featuring over $250,000 in high-end upgrades and more than 3,400 sq. ft. of thoughtfully designed living space. Offering 5 bedrooms, 4 bathrooms, and an impressive blend of elegance, comfort, and functionality, this stunning home is sure to captivate you from the moment you step inside. The grand 20-foot entrance makes a breathtaking first impression with polished marble flooring and a spectacular crystal chandelier. Throughout the home, exquisite finishes include elegant crown mouldings, numerous pot lights, and five additional high-end crystal chandeliers. The sun-filled main level features gleaming dark hardwood flooring, 9-foot ceilings, and two spacious living areas, ideal for entertaining guests and accommodating the needs of a growing family.The gourmet kitchen is a chef's dream, showcasing custom cabinetry, marble flooring, quartz countertops, a gas stove, and premium stainless steel appliances. The beautifully designed second floor features 9-foot ceilings, an impressive staircase with a stunning crystal chandelier, and an open foyer overlooking the grand entrance. Four generously sized bedrooms are located on this level, including a luxurious primary retreat complete with a crystal chandelier, two closets, including a walk-in, and a spa-inspired 4-piece ensuite featuring quartz countertops, double sinks, a glass-enclosed shower, and a large soaker tub with whirlpool jets. The fully finished basement, also featuring 9-foot ceilings, offers exceptional additional living space with a large recreation room, a fifth bedroom, a 3-piece bathroom.Step outside to a fully fenced backyard featuring an extra-large deck and gazebo, creating the perfect setting for summer barbecues, outdoor entertaining. The beautifully landscaped front yard, double-car garage, and oversized driveway with parking for up to six vehicles add even more convenience and curb appeal. Don't miss this opportunity!
For sale
C$895,900
1015 Winterspring Rdg, Ottawa, ON K4A 0S5
5beds
4baths
Single Family Residence
Built in ----
4,637 Square Feet Lot
$-- Zestimate®
C$--/sqft
C$-- HOA
What's special
Polished marble flooringSpectacular crystal chandelierElegant crown mouldingsNumerous pot lightsSun-filled main levelGleaming dark hardwood flooringGourmet kitchen
- 6 hours
- 9
- 0
Zillow last checked:
Listing updated:
Listed by:
EXP REALTY
Source: TRREB,MLS®#: X14079888 Originating MLS®#: Ottawa Real Estate Board
Originating MLS®#: Ottawa Real Estate BoardFacts & features
Interior
Bedrooms & bathrooms
- Bedrooms: 5
- Bathrooms: 4
Heating
- Forced Air, Gas
Cooling
- Central Air
Appliances
- Included: Instant Hot Water
Features
- In-Law Capability
- Basement: Full,Finished
- Has fireplace: Yes
Interior area
- Living area range: 3000-3500 null
Property
Parking
- Total spaces: 6
- Parking features: Garage Door Opener
- Has garage: Yes
Features
- Stories: 2
- Pool features: None
Lot
- Size: 4,637 Square Feet
Details
- Parcel number: 145256152
Construction
Type & style
- Home type: SingleFamily
- Property subtype: Single Family Residence
Materials
- Brick
- Foundation: Poured Concrete
- Roof: Asphalt Shingle
Utilities & green energy
- Sewer: Sewer
Community & HOA
Location
- Region: Ottawa
Financial & listing details
- Annual tax amount: C$6,710
- Date on market: 10/15/2026
Price history
Price history is unavailable.
Public tax history
Tax history is unavailable.
Climate risks
Neighborhood: K4A
Nearby schools
GreatSchools rating
No schools nearby
We couldn't find any schools near this home.

Similar homes
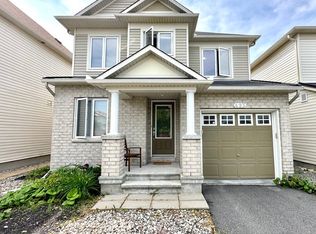
- C$895,0004 bd3 ba-- sqft355 Nestleton St, Ottawa, ON K4A 0W2For Sale
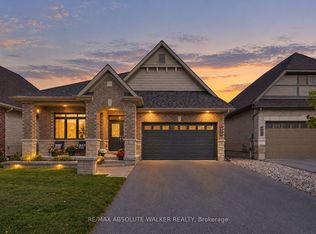 MLS ID #X13758578, RE/MAX ABSOLUTE WALKER REALTY. TRREB
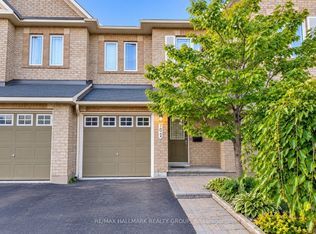
 - C$929,9005 bd4 ba-- sqft2158 Valenceville Cres, Ottawa, ON K4A 4K4For Sale
 MLS ID #X13758904, RE/MAX ABSOLUTE REALTY INC.. TRREB
 - C$849,9004 bd3 ba-- sqft1032 Sheenboro Cres, Ottawa, ON K4A 3M8For Sale
 MLS ID #X13860180, CENTURY 21 ACTION POWER TEAM LTD.. TRREB
 - C$965,0005 bd5 ba-- sqft2139 Valin St, Ottawa, ON K4A 4T3For Sale
 MLS ID #X13844278, RE/MAX HALLMARK PILON GROUP REALTY. TRREB
