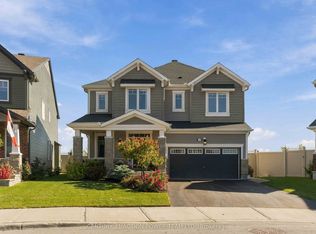
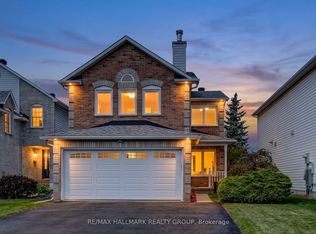
Welcome to 355 Sweetclover! A large DETACHED home with no rear neighbors and exceptional UPGRADES. You'll love the LARGE NEW STONE PATIO and the lovely landscaping front and back... The main level features HARDWOOD flooring, a spacious great room with a NATURAL GAS FIREPLACE, a formal dining room, and a large breakfast area off the open-concept kitchen. The kitchen provides GRANITE COUNTERS, stainless steel appliances, extensive cupboard space, and excellent flow for everyday living. A convenient MUDROOM with garage access and large closet adds practicality, while the unfinished basement includes a rough-in for a 4th bathroom and large windows, ready for future customization. Outside, enjoy a stunning brand-new STONE PATIO in the SOUTH FACING rear yard, complete with built-in planters-perfect for relaxing or entertaining. Additional STONEWORK enhances the driveway, front steps, and the impressive front entrance. The second level offers a generous primary suite with a 5-piece ensuite and TWO walk-in closets, along with well-sized secondary bedrooms and a full bath. Located close to walking trails, Dan Boudria Park, George Dassylva Park, a brand-new elementary school, and one of the closest homes to the scenic Summerside West Pond, this home combines comfort, style, and an outstanding family-friendly location. Welcome home!
For sale
C$829,900
355 Sweetclover Way, Ottawa, ON K4A 1E6
4beds
3baths
Single Family Residence
Built in ----
297 Square Feet Lot
$-- Zestimate®
C$--/sqft
C$-- HOA
What's special
Bright functional layoutHardwood flooringSpacious great roomNatural gas fireplaceFormal dining roomGranite countersStainless steel appliances
- 61 days
- 14
- 0
Zillow last checked:
Listing updated:
Listed by:
REMAX BOARDWALK REALTY
Source: TRREB,MLS®#: X13676316 Originating MLS®#: Ottawa Real Estate Board
Originating MLS®#: Ottawa Real Estate BoardFacts & features
Interior
Bedrooms & bathrooms
- Bedrooms: 4
- Bathrooms: 3
Primary bedroom
- Level: Second
- Dimensions: 5.36 x 4.9
Bedroom
- Level: Second
- Dimensions: 3.17 x 3.02
Bedroom
- Level: Second
- Dimensions: 3.43 x 3.25
Bedroom
- Level: Second
- Dimensions: 3.24 x 3.16
Bathroom
- Level: Second
- Dimensions: 3.3 x 1.54
Bathroom
- Level: Second
- Dimensions: 2.95 x 1.79
Breakfast
- Level: Main
- Dimensions: 3.81 x 2.99
Dining room
- Level: Main
- Dimensions: 3.77 x 3.71
Foyer
- Level: Main
- Dimensions: 4.1 x 2.63
Kitchen
- Level: Main
- Dimensions: 4.33 x 3.9
Laundry
- Level: Second
- Dimensions: 2.25 x 1.7
Living room
- Level: Main
- Dimensions: 5.2 x 4.34
Mud room
- Level: Main
- Dimensions: 2.55 x 1.33
Other
- Level: Main
- Dimensions: 2.49 x 0.89
Heating
- Forced Air, Gas
Cooling
- Central Air
Features
- ERV/HRV, Storage, Rough-In Bath
- Basement: Unfinished,Development Potential
- Has fireplace: Yes
- Fireplace features: Natural Gas
Interior area
- Living area range: 2000-2500 null
Property
Parking
- Total spaces: 6
- Parking features: Private Double
- Has garage: Yes
Features
- Stories: 2
- Patio & porch: Patio, Porch
- Exterior features: Landscaped
- Pool features: None
- Waterfront features: None
Lot
- Size: 297 Square Feet
- Features: Clear View, Lake/Pond, Park, Public Transit
Details
- Parcel number: 145632015
Construction
Type & style
- Home type: SingleFamily
- Property subtype: Single Family Residence
Materials
- Brick, Vinyl Siding
- Foundation: Concrete
- Roof: Asphalt Shingle
Utilities & green energy
- Sewer: Sewer
Community & HOA
Location
- Region: Ottawa
Financial & listing details
- Annual tax amount: C$6,475
- Date on market: 8/14/2026
Price history
Price history is unavailable.
Public tax history
Tax history is unavailable.
Climate risks
Neighborhood: Navan
Nearby schools
GreatSchools rating
No schools nearby
We couldn't find any schools near this home.


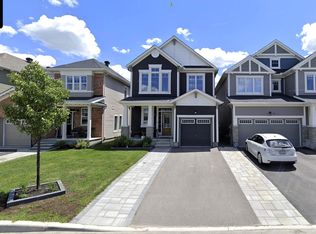
Similar homes
- C$850,0004 bd3 ba-- sqft504 Yellow Birch St, Ottawa, ON K1W 0J3For Sale
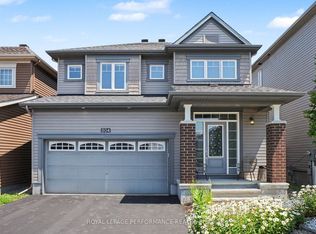 MLS ID #X13611944, ROYAL LEPAGE PERFORMANCE REALTY. TRREB
 - C$849,9004 bd3 ba-- sqft2117 Sandy Oaks Dr, Ottawa, ON K1W 1H6For Sale
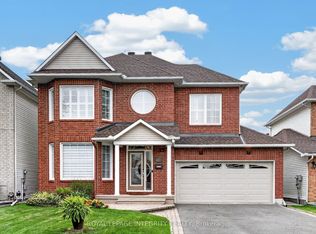 MLS ID #X13838880, ROYAL LEPAGE INTEGRITY REALTY. TRREB
 - C$719,9004 bd1 ba-- sqft195 Francois St, Ottawa, ON K4B 1J8For Sale
 MLS ID #X13752246, ROYAL LEPAGE INTEGRITY REALTY. TRREB
 - C$789,9003 bd3 ba-- sqft6601 Windsong Ave, Ottawa, ON K1C 6N1For Sale
 MLS ID #X13867502, RE/MAX HALLMARK REALTY GROUP. TRREB
