Discover this sprawling, custom-built bungalow offering exceptional flexibility for families, investors, multi-generational living, or those looking to operate a home-based business or shop. The carpet-free main home features 3 bedrooms and 2 full bathrooms, including 1 bedroom and full bath on the main level, plus 2 additional bedrooms, a full bathroom, and a spacious recreation room and laundry room in the finished basement. A separate side entrance leads to a self-contained 1-bedroom loft-style apartment complete with its own kitchen, family room, bathroom, and laundry. Ideal for multi-generational living, guests, or generating supplementary rental income to help offset costs. The oversized attached double garage is a standout feature, complete with office space, and a 2-piece bathroom, offering an excellent setup for a home-based business, shop, hobbies, or additional workspace. Situated on a private, wooded lot with a wraparound driveway, ample parking, a large workshop, and three electrical panels, this unique property offers incredible versatility. Zoning supports a variety of business uses, and the property could potentially be converted to a 3-unit dwelling with relatively low investment. Whether you're looking for a spacious family home, a multi-generational setup, supplementary income, or the perfect place to run your business or shop, this one-of-a-kind property offers endless possibilities.
For sale
C$899,900
1110 Dunning Rd, Ottawa, ON K4C 1P5
4beds
4baths
Single Family Residence
Built in ----
0.79 Acres Lot
$-- Zestimate®
C$--/sqft
C$-- HOA
What's special
Sprawling custom-built bungalowCarpet-free main homeSpacious recreation roomSeparate side entranceOversized attached double garagePrivate wooded lotWraparound driveway
- 49 days
- 12
- 0
Zillow last checked:
Listing updated:
Listed by:
REMAX BOARDWALK REALTY
Source: TRREB,MLS®#: X13672798 Originating MLS®#: Ottawa Real Estate Board
Originating MLS®#: Ottawa Real Estate BoardFacts & features
Interior
Bedrooms & bathrooms
- Bedrooms: 4
- Bathrooms: 4
Bedroom
- Level: Main
- Dimensions: 4.14 x 3.26
Bedroom
- Level: Lower
- Dimensions: 4.14 x 3.85
Bedroom 2
- Level: Lower
- Dimensions: 5.32 x 3.48
Bathroom
- Level: Lower
- Dimensions: 2.73 x 2.4
Bathroom
- Level: Main
- Dimensions: 1.79 x 3.27
Dining room
- Level: Main
- Dimensions: 6.86 x 3.66
Foyer
- Level: Main
- Dimensions: 4.53 x 4.49
Kitchen
- Level: Main
- Dimensions: 5.25 x 4.07
Laundry
- Level: Lower
- Dimensions: 4.43 x 4.49
Living room
- Level: Main
- Dimensions: 5.97 x 3.27
Other
- Level: Lower
- Dimensions: 3.95 x 3.53
Recreation
- Level: Lower
- Dimensions: 7.3 x 3.4
Utility room
- Level: Lower
- Dimensions: 2.63 x 3.53
Heating
- Forced Air, Gas
Cooling
- Central Air
Features
- In-Law Suite
- Basement: Finished
- Has fireplace: Yes
- Fireplace features: Wood Burning
Interior area
- Living area range: 2000-2500 null
Property
Parking
- Total spaces: 12
- Parking features: Garage
- Has garage: Yes
Features
- Pool features: None
Lot
- Size: 0.79 Acres
Details
- Parcel number: 145280414
Construction
Type & style
- Home type: SingleFamily
- Architectural style: Bungalow-Raised
- Property subtype: Single Family Residence
Materials
- Brick
- Foundation: Concrete
- Roof: Asphalt Shingle
Utilities & green energy
- Sewer: Septic
Community & HOA
Location
- Region: Ottawa
Financial & listing details
- Annual tax amount: C$4,503
- Date on market: 8/13/2026
Price history
Price history is unavailable.
Public tax history
Tax history is unavailable.
Climate risks
Neighborhood: Cumberland
Nearby schools
GreatSchools rating
No schools nearby
We couldn't find any schools near this home.
Similar homes
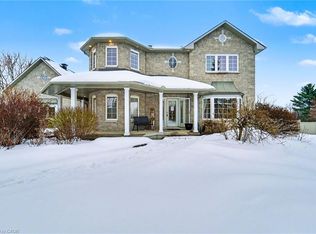
- C$999,9005 bd3 ba-- sqft3782 Etienne Rd, Ottawa, ON K0A 3E0For Sale
 MLS ID #X13841298, RE/MAX DELTA REALTY TEAM. TRREB
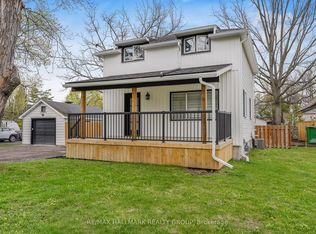
 - C$1,095,0004 bd4 ba-- sqft1645 Royal Orchard Dr, Ottawa, ON K4C 1A9For Sale
 MLS ID #X13751864, RE/MAX ABSOLUTE REALTY INC.. TRREB
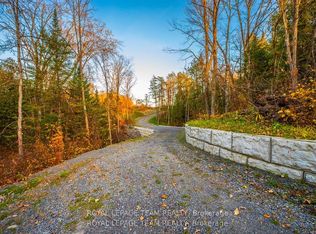
 - C$749,8004 bd4 ba-- sqft375 Quartz Ave, Clarence Rockland, ON K4K 0C7For Sale
 MLS ID #X13837982, REMAX BOARDWALK REALTY. TRREB
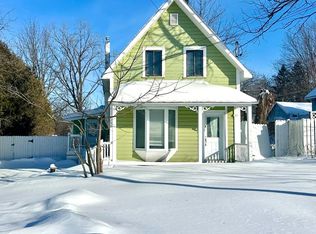
 - C$799,9004 bd4 ba-- sqft518 Des Conifers Cres, Ottawa, ON K4A 2Y7For Sale
 MLS ID #X13771146, RE/MAX HALLMARK REALTY GROUP. TRREB
