Welcome to 2545 Market Street. Located on a quiet street in the heart of Cumberland Village this charming 2 bedroom, 2 bathroom 2-storey homes features a detached single car garage & a beautiful fenced in backyard with fire pit. Incredible location with easy access to HW17. Thoughtfully recently renovated; kitchen completely redone; new floors & light fixtures throughout; new soffit & gutters; new appliances & the list goes on. Modern bright eat in kitchen with custom wood work. Two generous sized bedrooms upstairs and an amazing 5 Piece bathroom with custom tile shower, double sink vanity and whirlpool tub. Convenient recreational room on lower level with epoxy flooring throughout, laundry area & plenty of storage. Detached garage (could easily be a workshop). Plenty of parking in driveway. Vinyl windows. Huge private fenced in backyard. Shows extremely well. Kitchen (2024), Light fixtures throughout (2024), Powder room main floor (2024), Front Porch (2025), Soffit & gutter with leaf guard (2024), Refrigerator (2024), Stove (2024), Dishwasher (2024), Washer (2024), Dryer (2024), Microwave/ Hood Fan (2024), Reverse Osmosis System Kitchen sink (2025), Pressure tank (2024), Battery back-up and night eye system (2024). Full foundation excavation & waterproofing with tar, platon membrane and weeping tile system. BOOK YOUR PRIVATE SHOWING TODAY!!! ***NO OPEN HOUSE SUNDAY PROPERTY CONDITIONALLY SOLD
Under contract
C$549,900
2545 Market St, Ottawa, ON K4C 1A4
2beds
2baths
Single Family Residence
Built in ----
5,280 Square Feet Lot
$-- Zestimate®
C$--/sqft
C$-- HOA
What's special
Quiet streetDetached single car garageVinyl windows
- 33 days |
- 37 |
- 1 |
Zillow last checked:
Listing updated:
Listed by:
RE/MAX HALLMARK REALTY GROUP
Source: TRREB,MLS®#: X13499064 Originating MLS®#: Ottawa Real Estate Board
Originating MLS®#: Ottawa Real Estate BoardFacts & features
Interior
Bedrooms & bathrooms
- Bedrooms: 2
- Bathrooms: 2
Heating
- Forced Air, Gas
Cooling
- Central Air
Features
- Basement: Finished,Partial
- Has fireplace: No
Interior area
- Living area range: 1100-1500 null
Property
Parking
- Total spaces: 7
- Parking features: Garage Door Opener
- Has garage: Yes
Features
- Stories: 2
- Pool features: None
Lot
- Size: 5,280 Square Feet
Details
- Parcel number: 145370097
Construction
Type & style
- Home type: SingleFamily
- Property subtype: Single Family Residence
Materials
- Vinyl Siding
- Foundation: Block
- Roof: Asphalt Shingle
Utilities & green energy
- Sewer: Septic
Community & HOA
Location
- Region: Ottawa
Financial & listing details
- Annual tax amount: C$2,528
- Date on market: 6/28/2026
RE/MAX HALLMARK REALTY GROUP
RE/MAX HALLMARK REALTY GROUP
By pressing Contact Agent, you agree that the real estate professional identified above may call/text you about your search, which may involve use of automated means and pre-recorded/artificial voices. You don't need to consent as a condition of buying any property, goods, or services. Message/data rates may apply. You also agree to our Terms of Use. Zillow does not endorse any real estate professionals. We may share information about your recent and future site activity with your agent to help them understand what you're looking for in a home.
Price history
Price history is unavailable.
Public tax history
Tax history is unavailable.
Climate risks
Neighborhood: Cumberland
Nearby schools
GreatSchools rating
No schools nearby
We couldn't find any schools near this home.
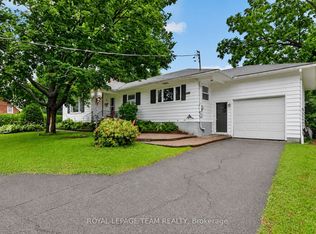
- C$579,9004 bd1 ba-- sqft1003 Saint Peter St, Ottawa, ON K4C1A4For Sale
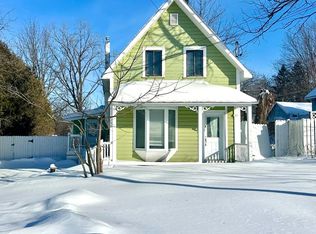
- C$--3 bd2 ba-- sqft983 Cameron St, Ottawa, ON K4C1A1Off Market
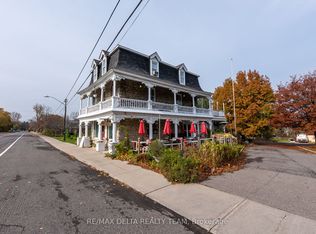
- C$799,0003 bd3 ba-- sqft2607 Old Montreal Rd, Ottawa, ON K4C1A2For Sale
- C$179,0000.3 Acres942 Cameron St, Ottawa, ON K4C1C6Lot/Land

- C$1,249,0003 bd-- ba4k sqft2500 Lookout Dr, Ottawa, ON K4C1S3Sold
- C$689,9003 bd3 ba-- sqft931 Kevin Cres, Ottawa, ON K4C1C5For Sale
- C$425,0002.84 Square Feet1201 Dunning Rd, Ottawa, ON K4C1P8Lot/Land
- C$399,0002.74 Square Feet1219 Dunning Rd, Ottawa, ON K4B1J1Lot/Land
Similar homes
- C$574,9003 bd2 ba-- sqft2659 Liliane St, Clarence Rockland, ON K4K 1M2For Sale
 MLS ID #X13585138, RE/MAX HALLMARK REALTY GROUP. TRREB
 - C$539,9004 bd2 ba-- sqft2388 Du Lac Rd, Clarence Rockland, ON K0A 3N0For Sale
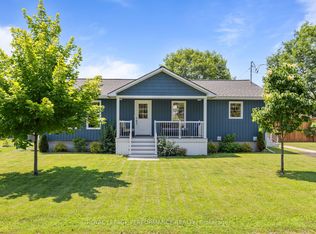 MLS ID #X13612116, ROYAL LEPAGE PERFORMANCE REALTY. TRREB
 - C$565,0003 bd2 ba-- sqft2205 Woods St, Clarence Rockland, ON K4K 1J3For Sale
 MLS ID #X13538998, RE/MAX HALLMARK REALTY GROUP. TRREB
 - C$530,0003 bd2 ba-- sqft1446 Deavy Way, Ottawa, ON K1E 2W8For Sale
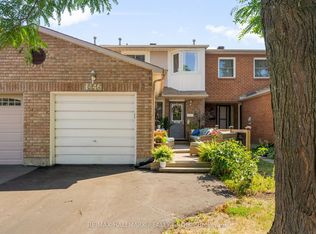 MLS ID #X13488110, RE/MAX HALLMARK REALTY GROUP. TRREB
 - C$625,0003 bd2 ba-- sqft1497 Blackheath St, Ottawa, ON K1E 1K6For SaleMLS ID #X13586924, ROYAL LEPAGE PERFORMANCE REALTY. TRREB
- C$569,9003 bd2 ba-- sqft2439 Raymond St, Clarence Rockland, ON K4K 1B9For SaleMLS ID #X13139376, RIGHT AT HOME REALTY. TRREB
- C$579,0003 bd3 ba-- sqft1403 Beaucourt Pl, Ottawa, ON K4A 1W3For SaleMLS ID #X13576290, ROYAL LEPAGE PERFORMANCE REALTY. TRREB
- C$599,0003 bd2 ba-- sqft193 Blue Jay Dr, Clarence Rockland, ON K4K 1K9For SaleMLS ID #X13564908, ROYAL LEPAGE PERFORMANCE REALTY. TRREB
- C$769,9003 bd2 ba-- sqft1565 Lilac Ln, Ottawa, ON K4C 1C4For SaleMLS ID #X13601740, PAUL RUSHFORTH REAL ESTATE INC.. TRREB
- C$629,9003 bd3 ba-- sqft1091 Burgundy Ln, Ottawa, ON K1C 2M9For SaleMLS ID #X13538454, RE/MAX HALLMARK REALTY GROUP. TRREB
- C$609,9003 bd3 ba-- sqft174 Trail Side Cir, Ottawa, ON K4A 5B3For SaleMLS ID #X13545742, RE/MAX HALLMARK PILON GROUP REALTY. TRREB
- C$599,9003 bd3 ba2.3k sqft33 Chemin Des Pins Ln, L'ange Gardien, QC J8L 0E6For SaleEngel & Volkers
- C$540,0003 bd2 ba-- sqft71 Mayer St, The Nation, ON K0A 2M0For SaleMLS ID #X13525276, ROYAL LEPAGE PERFORMANCE REALTY. TRREB
- C$575,0002 bd3 ba-- sqft1247 Summerville Ave, Ottawa, ON K1Z 8G6For SaleMLS ID #X13427766, ROYAL LEPAGE TEAM REALTY. TRREB
- C$574,9003 bd2 ba-- sqft2418 Clementine Blvd, Ottawa, ON K1V 8E2For SaleMLS ID #X13549090, PAUL RUSHFORTH REAL ESTATE INC.. TRREB
- C$774,9004 bd2 ba-- sqft4153 Birchgrove Rd, Ottawa, ON K0A 3E0For SaleMLS ID #X13536506, PAUL RUSHFORTH REAL ESTATE INC.. TRREB
- C$669,9003 bd2 ba-- sqft898 Charleswood Ave, Ottawa, ON K1K 0W3For SaleMLS ID #X13587988, ROYAL LEPAGE PERFORMANCE REALTY. TRREB
- C$500,0004 bd3 ba-- sqft931 Laurier St #927, Clarence Rockland, ON K4K 1E3For SaleMLS ID #X13179688, CENTURY 21 SYNERGY REALTY INC. TRREB
- C$589,9003 bd2 ba-- sqft198 Bourdeau Blvd, The Nation, ON K0A 2M0For SaleMLS ID #X13479176, ROYAL LEPAGE INTEGRITY REALTY. TRREB
- C$739,9005 bd2 ba-- sqft876 Balsam Dr, Ottawa, ON K1E 1B5For SaleMLS ID #X13109644, COLDWELL BANKER FIRST OTTAWA REALTY. TRREB
