Welcome to 198 Bourdeau Boulevard, a stunning 3-bedroom, 3-bathroom semi-detached home built in 2019 and perfectly positioned with no rear neighbours, backing onto a peaceful pond. Pull up to the extended driveway with parking for up to 4 vehicles before stepping inside the bright and airy open-concept main floor. The welcoming sunken foyer offers a large closet, convenient inside access to the garage and a first glimpse of the freshly painted interior and stylish engineered laminate flooring that flows throughout the home. A few steps up, you'll find a convenient powder room before entering the sun-filled main living space. The beautifully designed kitchen features two-toned cabinetry, dark stainless steel appliances including a refrigerator with ice and water dispenser, a subway tile backsplash and a large centre island with breakfast bar seating overlooking the dining and living areas, both enhanced with elegant California shutters. Patio doors off the dining room lead to an impressive two-tier deck with separate seating areas, overlooking the fully fenced, extra-deep backyard complete with a firepit and plenty of green space for children, pets, or entertaining guests. Upstairs, the spacious primary bedroom offers a walk-in closet and convenient cheater access to the luxurious 5-piece bathroom featuring dual vanities, a separate glass shower and a relaxing soaker tub. Two additional generously sized bedrooms and a dedicated laundry room with built-in storage complete the second level. The fully finished basement expands your living space with a versatile family room anchored by a custom built-in feature wall and cozy gas fireplace with stone accent and wood mantel. A large storage area and rough-in for a future full bathroom add flexibility for growing families. Ideally located in a quiet, family-friendly neighbourhood just minutes from Highway 417, parks and everyday amenities, this move-in-ready home offers the perfect blend of comfort, style and convenience.
For sale
C$589,900
198 Bourdeau Blvd, The Nation, ON K0A 2M0
3beds
2baths
Single Family Residence
Built in ----
5,923 Square Feet Lot
$-- Zestimate®
C$--/sqft
C$-- HOA
What's special
Welcoming sunken foyerLarge closetFreshly painted interiorStylish engineered laminate flooringConvenient powder roomSun-filled main living spaceBeautifully designed kitchen
- 35 days |
- 2 |
- 0 |
Zillow last checked:
Listing updated:
Listed by:
ROYAL LEPAGE INTEGRITY REALTY
Source: TRREB,MLS®#: X13479176 Originating MLS®#: Ottawa Real Estate Board
Originating MLS®#: Ottawa Real Estate BoardFacts & features
Interior
Bedrooms & bathrooms
- Bedrooms: 3
- Bathrooms: 2
Primary bedroom
- Level: Second
- Dimensions: 4.26 x 4.06
Bedroom
- Level: Second
- Dimensions: 3.2 x 3.52
Bedroom
- Level: Second
- Dimensions: 3.11 x 4.18
Bathroom
- Level: Second
- Dimensions: 3.68 x 3.27
Bathroom
- Level: Main
- Dimensions: 0.91 x 2.03
Dining room
- Level: Main
- Dimensions: 2.81 x 3.64
Foyer
- Level: Main
- Dimensions: 2.17 x 1.39
Kitchen
- Level: Main
- Dimensions: 5.19 x 4.16
Laundry
- Level: Second
- Dimensions: 1.97 x 2.34
Living room
- Level: Main
- Dimensions: 3.6 x 3.63
Recreation
- Level: Basement
- Dimensions: 6.24 x 5.24
Utility room
- Level: Basement
- Dimensions: 3.79 x 6.75
Heating
- Forced Air, Gas
Cooling
- Central Air
Appliances
- Included: Instant Hot Water
Features
- Rough-In Bath
- Flooring: Carpet Free
- Basement: Finished,Full
- Has fireplace: Yes
- Fireplace features: Family Room, Electric
Interior area
- Living area range: 1500-2000 null
Video & virtual tour
Property
Parking
- Total spaces: 5
- Parking features: Garage
- Has garage: Yes
Features
- Stories: 2
- Pool features: None
Lot
- Size: 5,923 Square Feet
Details
- Parcel number: 690331268
Construction
Type & style
- Home type: SingleFamily
- Property subtype: Single Family Residence
Materials
- Stone, Vinyl Siding
- Foundation: Poured Concrete
- Roof: Asphalt Shingle
Utilities & green energy
- Sewer: Sewer
Community & HOA
Location
- Region: The Nation
Financial & listing details
- Annual tax amount: C$4,829
- Date on market: 6/23/2026
ROYAL LEPAGE INTEGRITY REALTY
ROYAL LEPAGE INTEGRITY REALTY
By pressing Contact Agent, you agree that the real estate professional identified above may call/text you about your search, which may involve use of automated means and pre-recorded/artificial voices. You don't need to consent as a condition of buying any property, goods, or services. Message/data rates may apply. You also agree to our Terms of Use. Zillow does not endorse any real estate professionals. We may share information about your recent and future site activity with your agent to help them understand what you're looking for in a home.
Price history
Price history is unavailable.
Public tax history
Tax history is unavailable.
Climate risks
Neighborhood: Limoges
Nearby schools
GreatSchools rating
No schools nearby
We couldn't find any schools near this home.
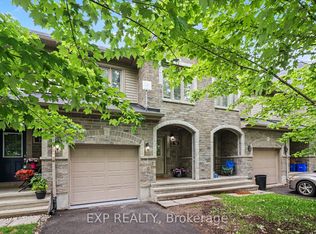
- C$489,9003 bd2 ba-- sqft70 Asselin St, The Nation, ON K0A2M0For Sale
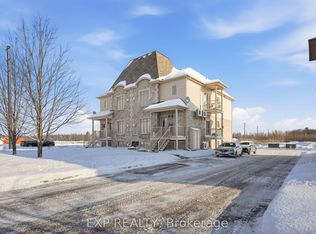
- C$289,9002 bd1 ba-- sqft201 Bourdeau Blvd #1, The Nation, ON K0A2M0For Sale
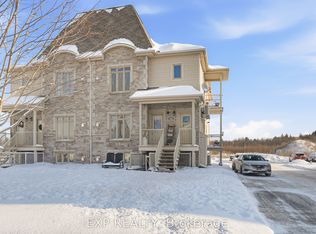
- C$299,9002 bd1 ba-- sqft201 Bourdeau Blvd #2, The Nation, ON K0A2M0For Sale
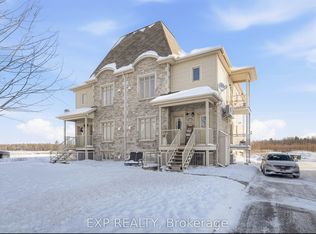
- C$319,9002 bd1 ba-- sqft201 Bourdeau Blvd #3, The Nation, ON K0A2M0For Sale
- C$345,0002 bd1 ba-- sqft203 Bourdeau Blvd #3, The Nation, ON K0A2M0For Sale
- C$--2 bd1 ba-- sqft187 Bourdeau Blvd #1, The Nation, ON K0A2M0Off Market
- C$254,9001 bd1 ba-- sqft183 Bourdeau Blvd #4, The Nation, ON K0A2M0For Sale
- C$--1 bd1 ba-- sqft185 Bourdeau St #4, Limoges, ON K0A2M0Off Market
Similar homes
- C$540,0003 bd2 ba-- sqft71 Mayer St, The Nation, ON K0A 2M0For Sale
 MLS ID #X13525276, ROYAL LEPAGE PERFORMANCE REALTY. TRREB
 - C$639,9004 bd3 ba-- sqft81 Giroux St, The Nation, ON K0A 2M0For Sale
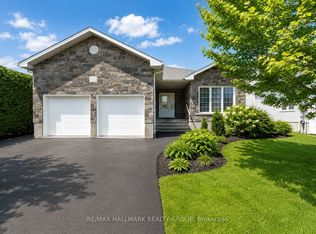 MLS ID #X13569534, RE/MAX HALLMARK REALTY GROUP. TRREB
 - C$698,9005 bd2 ba-- sqft863 Oceane St, The Nation, ON K0A 2M0For Sale
 MLS ID #X13489862, OTTAWA PROPERTY SHOP REALTY INC.. TRREB
 - C$654,9003 bd3 ba-- sqft20 Dune St, Russell, ON K0A 2M0For Sale
 MLS ID #X13594122, RE/MAX HALLMARK REALTY GROUP. TRREB
 - C$574,5003 bd3 ba-- sqft14 Maria St, Casselman, ON K0A 1M0For SaleMLS ID #X13585122, ROYAL LEPAGE PERFORMANCE REALTY. TRREB
- C$649,9003 bd2 ba-- sqft119 Centenaire St, Russell, ON K0A 1W0For SaleMLS ID #X13514756, ROYAL LEPAGE PERFORMANCE REALTY. TRREB
- C$539,9004 bd2 ba-- sqft2388 Du Lac Rd, Clarence Rockland, ON K0A 3N0For SaleMLS ID #X13612116, ROYAL LEPAGE PERFORMANCE REALTY. TRREB
- C$650,0002 bd2 ba-- sqft1169 650th Rte, The Nation, ON K0A 1M0For SaleMLS ID #X13474730, ROYAL LEPAGE PERFORMANCE REALTY. TRREB
- C$689,9003 bd2 ba-- sqft36 Frontenac Blvd, Russell, ON K0A 1W0For SaleMLS ID #X13570982, ROYAL LEPAGE INTEGRITY REALTY. TRREB
- C$569,9003 bd3 ba-- sqft307 Belfort St, Russell, ON K0A 1W0For SaleMLS ID #X13495670, RE/MAX HALLMARK REALTY GROUP. TRREB
- C$699,8883 bd3 ba-- sqft640 Bruxelles St, Russell, ON K0A 1W0For SaleMLS ID #X13544676, ROYAL LEPAGE PERFORMANCE REALTY. TRREB
- C$579,9004 bd2 ba-- sqft68 Lafleche Blvd, Casselman, ON K0A 1M0For SaleMLS ID #X13453068, ROYAL LEPAGE PERFORMANCE REALTY. TRREB
- C$549,9003 bd2 ba-- sqft776 Vinette Cres, Ottawa, ON K1E 1W9For SaleMLS ID #X13615588, ROYAL LEPAGE INTEGRITY REALTY. TRREB
- C$585,0003 bd3 ba-- sqft2260 Mondavi St, Ottawa, ON K4A 4S5For SaleMLS ID #X13596398, ONE PERCENT REALTY LTD.. TRREB
- C$599,9004 bd3 ba-- sqft129 Boxcar Cres, Russell, ON K4R 0C4For SaleMLS ID #X13419942, CENTURY 21 SYNERGY REALTY INC. TRREB
- C$579,9003 bd3 ba-- sqft47 Isabelle St, Casselman, ON K0A 1M0For SaleMLS ID #X13549084, REMAX BOARDWALK REALTY. TRREB
- C$569,9003 bd2 ba-- sqft143 Saint Malo Pl, Russell, ON K0A 1W0For SaleMLS ID #X13452970, ROYAL LEPAGE TEAM REALTY. TRREB
- C$659,0003 bd4 ba-- sqft112 Jade St, Clarence Rockland, ON K4K 0C8For SaleMLS ID #X13599808, ROYAL LEPAGE PERFORMANCE REALTY. TRREB
- C$599,0003 bd2 ba-- sqft193 Blue Jay Dr, Clarence Rockland, ON K4K 1K9For SaleMLS ID #X13564908, ROYAL LEPAGE PERFORMANCE REALTY. TRREB
- C$714,9003 bd3 ba-- sqft408 Centenaire St, Russell, ON K0A 1W0For SaleMLS ID #X13242932, ROYAL LEPAGE TEAM REALTY. TRREB
