Introducing14 Maria Street - a beautifully designed bungalow set on a generous 74' x 149' lot in the heart of Casselman! From the moment you step inside, the layout flows naturally: a bright living room leads into the kitchen and dining area, creating an effortless space for everyday living and entertaining. Patio doors off the dining room open directly to a covered rear deck overlooking a spacious, private backyard - your blank canvas for gardens, a play space, or future projects. The main floor is as functional as it is comfortable, offering 2 secondary bedrooms with convenient access to a full bathroom, along with a 3rd bedroom, acting as a proper primary suite complete with a walk-in closet and private ensuite. A direct connection from the dining area to the attached garage makes grocery runs and daily routines seamlessly easy. Downstairs, the finished basement adds impressive versatility. A dedicated gym room enclosed with windows and french doors, a private office, and an expansive recreation room - currently home to a pool table - give every member of the household their own retreat. A flex laundry room rounds out the lower level with washer/dryer hookups and an additional toilet for added convenience. Whether you're upsizing, planting roots, or simply looking for a home that works as hard as you do - 14 Maria Street delivers. Located in a fantastic family-friendly neighborhood, enjoy a well-maintained park just a few steps away, and much more. Book your showing today!
For sale
C$574,500
14 Maria St, Casselman, ON K0A 1M0
3beds
3baths
Single Family Residence
Built in ----
0.26 Acres Lot
$-- Zestimate®
C$--/sqft
C$-- HOA
What's special
Beautifully designed bungalowKitchen and dining areaCovered rear deckSpacious private backyardWalk-in closetPrivate ensuiteFinished basement
- 8 days |
- 4 |
- 0 |
Zillow last checked:
Listing updated:
Listed by:
ROYAL LEPAGE PERFORMANCE REALTY
Source: TRREB,MLS®#: X13585122 Originating MLS®#: Ottawa Real Estate Board
Originating MLS®#: Ottawa Real Estate BoardFacts & features
Interior
Bedrooms & bathrooms
- Bedrooms: 3
- Bathrooms: 3
Heating
- Forced Air, Gas
Cooling
- Central Air
Features
- Other
- Basement: Finished,Full
- Has fireplace: Yes
Interior area
- Living area range: 1100-1500 null
Property
Parking
- Total spaces: 5
- Parking features: Garage
- Has garage: Yes
Features
- Pool features: None
Lot
- Size: 0.26 Acres
Details
- Parcel number: 690230576
Construction
Type & style
- Home type: SingleFamily
- Architectural style: Bungalow
- Property subtype: Single Family Residence
Materials
- Stone, Vinyl Siding
- Foundation: Concrete
- Roof: Asphalt Shingle
Utilities & green energy
- Sewer: Sewer
Community & HOA
Location
- Region: Casselman
Financial & listing details
- Annual tax amount: C$4,642
- Date on market: 7/20/2026
ROYAL LEPAGE PERFORMANCE REALTY
ROYAL LEPAGE PERFORMANCE REALTY
By pressing Contact Agent, you agree that the real estate professional identified above may call/text you about your search, which may involve use of automated means and pre-recorded/artificial voices. You don't need to consent as a condition of buying any property, goods, or services. Message/data rates may apply. You also agree to our Terms of Use. Zillow does not endorse any real estate professionals. We may share information about your recent and future site activity with your agent to help them understand what you're looking for in a home.
Price history
Price history is unavailable.
Public tax history
Tax history is unavailable.
Climate risks
Neighborhood: K0A
Nearby schools
GreatSchools rating
No schools nearby
We couldn't find any schools near this home.
- C$599,9004 bd4 ba-- sqft844 Principale St, Casselman, ON K0A1M0For Sale

- C$--3 bd2 ba-- sqft237 Argile St, Casselman, ON K0A2M0Off Market
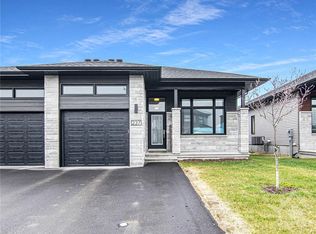
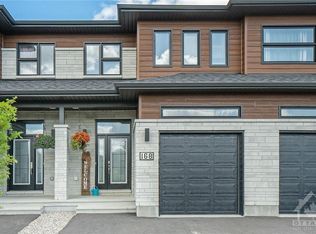
- C$--3 bd3 ba-- sqft168 Argile St, Casselman, ON K0A1M0Off Market
- C$349,0008,731.114 Square Feet879 Principale St, Casselman, ON K0A1M0Lot/Land

- C$--2 bd1 ba-- sqft381 Dore St, Casselman, ON K0A1M0Off Market
- C$---- bd-- ba-- sqft628 Conservation St, Casselman, ON K0A1M0Off Market
- C$599,5002 bd2 ba-- sqft828 Principale St, Casselman, ON K0A1M0For Sale
- C$599,9003 bd2 ba-- sqft521 Barrage St, Casselman, ON K0A1M0For Sale
Similar homes
- C$529,9003 bd2 ba-- sqft684 Principale St, Casselman, ON K0A 1M0For Sale
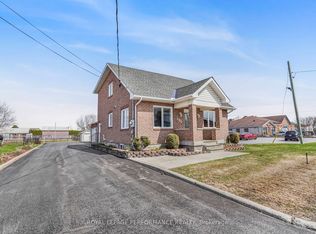 MLS ID #X13602570, ROYAL LEPAGE PERFORMANCE REALTY. TRREB
 - C$579,9003 bd3 ba-- sqft47 Isabelle St, Casselman, ON K0A 1M0For Sale
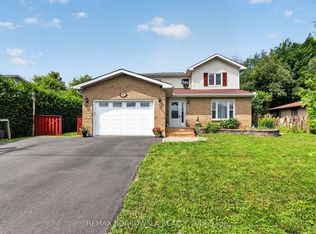 MLS ID #X13549084, REMAX BOARDWALK REALTY. TRREB
 - C$579,9004 bd2 ba-- sqft68 Lafleche Blvd, Casselman, ON K0A 1M0For Sale
 MLS ID #X13453068, ROYAL LEPAGE PERFORMANCE REALTY. TRREB
 - C$579,8994 bd2 ba-- sqft14 Albert St, Casselman, ON K0A 1M0For Sale
 MLS ID #X13134686, REMAX BOARDWALK REALTY. TRREB
 - C$699,9004 bd3 ba-- sqft754 Saint Joseph St, Casselman, ON K0A 1M0For SaleMLS ID #X13445722, CENTURY 21 SYNERGY REALTY INC. TRREB
- C$650,0002 bd2 ba-- sqft1169 650th Rte, The Nation, ON K0A 1M0For SaleMLS ID #X13474730, ROYAL LEPAGE PERFORMANCE REALTY. TRREB
- C$699,9004 bd2 ba-- sqft728 Saint Isidore Rd, Casselman, ON K0A 1M0For SaleMLS ID #X13444182, CENTURY 21 ACTION POWER TEAM LTD.. TRREB
- C$834,9004 bd3 ba-- sqft32 Faucher Blvd, Casselman, ON K0A 1M0For SaleMLS ID #X13536280, REMAX BOARDWALK REALTY. TRREB
- C$574,9005 bd3 ba-- sqft955 Lacroix Rd, Clarence Rockland, ON K0A 2A0For SaleMLS ID #X13615154, REMAX BOARDWALK REALTY. TRREB
- C$464,9003 bd2 ba-- sqft38 Roger Cres, Casselman, ON K0A 1M0For SaleMLS ID #X13490044, REMAX BOARDWALK REALTY. TRREB
- C$539,9004 bd2 ba-- sqft2388 Du Lac Rd, Clarence Rockland, ON K0A 3N0For SaleMLS ID #X13612116, ROYAL LEPAGE PERFORMANCE REALTY. TRREB
- C$654,9003 bd3 ba-- sqft20 Dune St, Russell, ON K0A 2M0For SaleMLS ID #X13594122, RE/MAX HALLMARK REALTY GROUP. TRREB
- C$540,0003 bd2 ba-- sqft71 Mayer St, The Nation, ON K0A 2M0For SaleMLS ID #X13525276, ROYAL LEPAGE PERFORMANCE REALTY. TRREB
- C$655,0004 bd4 ba-- sqft34 Giroux St, The Nation, ON K0A 2M0For SaleMLS ID #X13597950, ROYAL LEPAGE INTEGRITY REALTY. TRREB
- C$589,9003 bd2 ba-- sqft198 Bourdeau Blvd, The Nation, ON K0A 2M0For SaleMLS ID #X13479176, ROYAL LEPAGE INTEGRITY REALTY. TRREB
- C$649,9003 bd2 ba-- sqft119 Centenaire St, Russell, ON K0A 1W0For SaleMLS ID #X13514756, ROYAL LEPAGE PERFORMANCE REALTY. TRREB
- C$849,9004 bd4 ba-- sqft683 Principale St, Casselman, ON K0A 1M0For SaleMLS ID #X13164294, REMAX BOARDWALK REALTY. TRREB
- C$649,9003 bd2 ba-- sqft19 Crysler Station Rd, North Stormont, ON K0A 1R0For SaleMLS ID #X13484566, CENTURY 21 ACTION POWER TEAM LTD.. TRREB
- C$639,9004 bd3 ba-- sqft81 Giroux St, The Nation, ON K0A 2M0For SaleMLS ID #X13569534, RE/MAX HALLMARK REALTY GROUP. TRREB
- C$574,9003 bd2 ba-- sqft2659 Liliane St, Clarence Rockland, ON K4K 1M2For SaleMLS ID #X13585138, RE/MAX HALLMARK REALTY GROUP. TRREB
