Opportunity knocks ! Potential for multi unit or In Law where space, style & convenience meet! Minutes from downtown Casselman, this impressive side split-level 4BR, 4-bath home sits on a rare 100' x 177' city-serviced lot-twice the standard in-town width. Enjoy the perfect blend of openness, privacy & everyday livability, just 30 mins to Trainyards, Hwy 417/174 & downtown conveniences, and 15-20 mins to Embrun, Limoges, Calypso & Amazon. Nearby outdoor treasures include the Nation River, High Falls Conservation Area, seasonal kayak/boat launch & Larose Forest.Completely reimagined in 2025 with $100K++ in tasteful, practical upgrades, this home was redesigned to optimize flow, comfort & function. Now offering 4 full baths, including 2 ensuites, plus 2nd-level laundry, it is ideal for busy families, guests or multi-generational living. The custom kitchen is a showstopper: wide centre island with bar & wine cooler, quartz counters, farmhouse sink with gooseneck tap, pull-out waste/recycling, new stainless appliances, abundant cabinetry, built-in china storage with pull-outs & full pantry.The sun drenched L-shaped living/dining area is perfect for entertaining, while the oversized family room with gas fireplace connects to a versatile 4th bedroom or home office. A bright mudroom/foyer offers inside access to the double garage (17'x 21') plus a handy 3-pc bath.Upgrades include new vinyl flooring, pot lights in almost every room, new ceiling fixtures, Decora switches, updated door hardware on main & 2nd levels, newer front door, patio door, garage door & PVC windows, re-stained deck (2025), 200-amp service, and 4 new wall heat pumps for year-round comfort and efficiency, supplementing radiant heat. Finished basement features wet bar, baseboard heat, space for pool table, gym or rec room, plus ample storage. Parking for 6, beautiful interlock entry & spacious yard for play, gardening and outdoor living. A rare move-in ready find blending country space with modern comfort!
Under contract
C$599,900
844 Principale St, Casselman, ON K0A 1M0
4beds
4baths
Single Family Residence
Built in ----
0.41 Acres Lot
$-- Zestimate®
C$--/sqft
C$-- HOA
What's special
Custom kitchenQuartz countersNew stainless appliancesAbundant cabinetryNew vinyl flooringNew ceiling fixturesBeautiful interlock entry
- 61 days |
- 0 |
- 0 |
Zillow last checked:
Listing updated:
Listed by:
RE/MAX HALLMARK EXCELLENCE GROUP REALTY
Source: TRREB,MLS®#: X13421836 Originating MLS®#: Ottawa Real Estate Board
Originating MLS®#: Ottawa Real Estate BoardFacts & features
Interior
Bedrooms & bathrooms
- Bedrooms: 4
- Bathrooms: 4
Primary bedroom
- Level: Second
- Dimensions: 4.15 x 4.15
Bedroom 2
- Level: Second
- Dimensions: 3.99 x 3.34
Bedroom 3
- Level: Second
- Dimensions: 4.21 x 3.99
Bedroom 4
- Level: Main
- Dimensions: 3.34 x 2.87
Bathroom
- Level: Second
- Dimensions: 4.03 x 2.53
Bathroom
- Level: Main
- Dimensions: 2.52 x 1.54
Bathroom
- Level: Second
- Dimensions: 2.82 x 1.5
Bathroom
- Level: Second
- Dimensions: 2.38 x 1.74
Dining room
- Level: Main
- Dimensions: 4.33 x 2.94
Family room
- Level: Main
- Dimensions: 5.03 x 4.14
Foyer
- Level: Main
- Dimensions: 1.95 x 3.88
Kitchen
- Level: Main
- Dimensions: 5.99 x 4.43
Laundry
- Level: Second
- Dimensions: 0 x 0
Living room
- Level: Main
- Dimensions: 6.25 x 3.88
Other
- Level: Lower
- Dimensions: 9.55 x 8.36
Recreation
- Level: Lower
- Dimensions: 8.31 x 8.25
Heating
- Heat Pump, Electric
Cooling
- Wall Unit(s)
Appliances
- Included: Water Heater Owned
Features
- Basement: Full,Finished
- Has fireplace: Yes
- Fireplace features: Natural Gas
Interior area
- Living area range: 2000-2500 null
Video & virtual tour
Property
Parking
- Total spaces: 6
- Parking features: Private Double, Inside Entrance, Garage Door Opener
- Has garage: Yes
Features
- Patio & porch: Deck
- Exterior features: Landscaped
- Pool features: None
Lot
- Size: 0.41 Acres
- Topography: Flat
Details
- Parcel number: 690280172
Construction
Type & style
- Home type: SingleFamily
- Property subtype: Single Family Residence
Materials
- Brick, Vinyl Siding
- Foundation: Block
- Roof: Asphalt Shingle
Utilities & green energy
- Sewer: Sewer
Community & HOA
Location
- Region: Casselman
Financial & listing details
- Annual tax amount: C$5,384
- Date on market: 6/9/2026
R
RE/MAX HALLMARK EXCELLENCE GROUP REALTY
By pressing Contact Agent, you agree that the real estate professional identified above may call/text you about your search, which may involve use of automated means and pre-recorded/artificial voices. You don't need to consent as a condition of buying any property, goods, or services. Message/data rates may apply. You also agree to our Terms of Use. Zillow does not endorse any real estate professionals. We may share information about your recent and future site activity with your agent to help them understand what you're looking for in a home.
Price history
Price history is unavailable.
Public tax history
Tax history is unavailable.
Climate risks
Neighborhood: K0A
Nearby schools
GreatSchools rating
No schools nearby
We couldn't find any schools near this home.
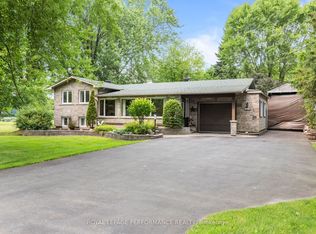
- C$599,5002 bd2 ba-- sqft828 Principale St, Casselman, ON K0A1M0For Sale
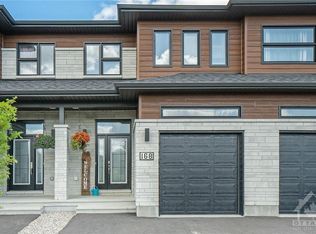
- C$574,5003 bd3 ba-- sqft14 Maria St, Casselman, ON K0A1M0For Sale

- C$--3 bd3 ba-- sqft168 Argile St, Casselman, ON K0A1M0Off Market
- C$979,0004 bd4 ba-- sqft541 Barrage St, Casselman, ON K0A1M0For Sale

- C$--3 bd2 ba-- sqft237 Argile St, Casselman, ON K0A2M0Off Market
- C$599,9003 bd2 ba-- sqft521 Barrage St, Casselman, ON K0A1M0For Sale
- C$---- bd-- ba-- sqft628 Conservation St, Casselman, ON K0A1M0Off Market
- C$586,6382 bd1 ba-- sqft509 Barrage St, Casselman, ON K0A1M0For Sale
Similar homes
- C$579,9004 bd2 ba-- sqft68 Lafleche Blvd, Casselman, ON K0A 1M0For Sale
 MLS ID #X13453068, ROYAL LEPAGE PERFORMANCE REALTY. TRREB
 - C$599,9003 bd2 ba-- sqft13 Alice St, Casselman, ON K0A 1M0For Sale
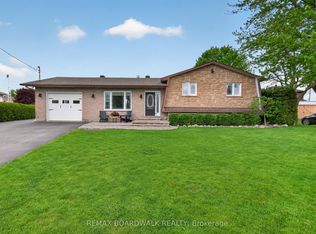 MLS ID #X13176226, REMAX BOARDWALK REALTY. TRREB
 - C$699,9004 bd3 ba-- sqft754 Saint Joseph St, Casselman, ON K0A 1M0For Sale
 MLS ID #X13445722, CENTURY 21 SYNERGY REALTY INC. TRREB
 - C$699,9004 bd2 ba-- sqft728 Saint Isidore Rd, Casselman, ON K0A 1M0For Sale
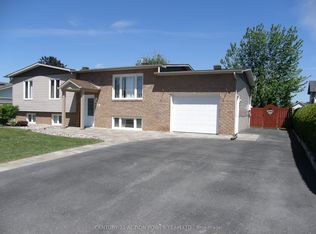 MLS ID #X13444182, CENTURY 21 ACTION POWER TEAM LTD.. TRREB
 - C$579,9003 bd3 ba-- sqft47 Isabelle St, Casselman, ON K0A 1M0For SaleMLS ID #X13549084, REMAX BOARDWALK REALTY. TRREB
- C$600,0004 bd2 ba-- sqft1409 Baker Rd, The Nation, ON K0A 1M0For SaleMLS ID #X13615862, CENTURY 21 SYNERGY REALTY INC. TRREB
- C$650,0002 bd2 ba-- sqft1169 650th Rte, The Nation, ON K0A 1M0For SaleMLS ID #X13474730, ROYAL LEPAGE PERFORMANCE REALTY. TRREB
- C$749,9003 bd3 ba-- sqft301 Dore St, Casselman, ON K0A 1M0For SaleMLS ID #X13620142, ROYAL LEPAGE PERFORMANCE REALTY. TRREB
- C$834,9004 bd3 ba-- sqft32 Faucher Blvd, Casselman, ON K0A 1M0For SaleMLS ID #X13536280, REMAX BOARDWALK REALTY. TRREB
- C$625,0005 bd2 ba-- sqft19 Promenade Blvd, Russell, ON K0A 1W1For SaleMLS ID #X13648628, CENTURY 21 SYNERGY REALTY INC. TRREB
- C$575,0004 bd2 ba-- sqft24 Bergevin St, The Nation, ON K0C 2B0For SaleMLS ID #X13625896, RE/MAX HALLMARK REALTY GROUP. TRREB
- C$799,5004 bd4 ba-- sqft115 Larose Ln, The Nation, ON K0A 1W0For SaleMLS ID #X13626952, ROYAL LEPAGE PERFORMANCE REALTY. TRREB
- C$459,9003 bd2 ba-- sqft38 Roger Cres, Casselman, ON K0A 1M0For SaleMLS ID #X13490044, REMAX BOARDWALK REALTY. TRREB
- C$639,9004 bd3 ba-- sqft81 Giroux St, The Nation, ON K0A 2M0For SaleMLS ID #X13569534, RE/MAX HALLMARK REALTY GROUP. TRREB
- C$589,9003 bd2 ba-- sqft198 Bourdeau Blvd, The Nation, ON K0A 2M0For SaleMLS ID #X13479176, ROYAL LEPAGE INTEGRITY REALTY. TRREB
- C$574,9005 bd3 ba-- sqft955 Lacroix Rd, Clarence Rockland, ON K0A 2A0For SaleMLS ID #X13615154, REMAX BOARDWALK REALTY. TRREB
- C$649,9003 bd2 ba-- sqft119 Centenaire St, Russell, ON K0A 1W0For SaleMLS ID #X13514756, ROYAL LEPAGE PERFORMANCE REALTY. TRREB
- C$649,9003 bd2 ba-- sqft19 Crysler Station Rd, North Stormont, ON K0A 1R0For SaleMLS ID #X13484566, CENTURY 21 ACTION POWER TEAM LTD.. TRREB
- C$629,0004 bd2 ba-- sqft18 Calco Cres, North Stormont, ON K0C 1W0For SaleMLS ID #X12973310, GRAPE VINE REALTY INC.. TRREB
- C$629,9002 bd2 ba-- sqft21 Pilon St, Russell, ON K0A 1W1For SaleMLS ID #X13218470, AVENUE NORTH REALTY INC.. TRREB
