Welcome to this stunning luxury 2-storey detached home nestled in the heart of Casselman. Custom built in 2015, this impeccably maintained residence offers 3+1 bedrooms and 2+1 bathrooms, showcasing elegant finishes throughout, including engineered hardwood flooring on the main and second levels, soaring 9-foot ceilings, and a show-stopping hardwood staircase that makes an unforgettable first impression. Designed with both sophistication and functionality in mind, the expansive open-concept main floor is ideal for entertaining. The gourmet kitchen features quartz countertops, abundant cabinetry, and a spacious hidden walk-in pantry, while patio doors lead to a covered 12 x 14 composite TREX deck complete with a natural gas BBQ hookup-perfect for seamless indoor-outdoor living. The inviting living room is anchored by a stunning floor-to-ceiling stone fireplace with floating shelves on either side, creating a warm yet refined atmosphere. The second level offers a luxurious primary retreat with a walk-in closet, accompanied by two additional generously sized bedrooms and a beautifully appointed 4-piece bathroom featuring a heated towel rack for added comfort and elegance. The fully finished lower level extends the home's exceptional living space with an additional bedroom featuring a walk-in closet, a versatile flex room ideal for a home office, gym, or media room, and a stylish 3-piece bathroom with quartz countertops (2022). Completing the home is the insulated and drywalled garage (2024), offering added convenience and year-round comfort. Blending upscale finishes with thoughtful design, this exceptional property delivers luxury living in a desirable family-friendly community. Walking distance to schools and all other necessary amenities. An easy 35min drive to Ottawa. Don't miss out on this one!
For sale
C$699,900
754 Saint Joseph St, Casselman, ON K0A 1M0
4beds
3baths
Single Family Residence
Built in ----
6,250 Square Feet Lot
$-- Zestimate®
C$--/sqft
C$-- HOA
What's special
- 60 days |
- 6 |
- 0 |
Zillow last checked:
Listing updated:
Listed by:
CENTURY 21 SYNERGY REALTY INC
Source: TRREB,MLS®#: X13445722 Originating MLS®#: Ottawa Real Estate Board
Originating MLS®#: Ottawa Real Estate BoardFacts & features
Interior
Bedrooms & bathrooms
- Bedrooms: 4
- Bathrooms: 3
Primary bedroom
- Level: Second
- Dimensions: 4.17 x 3.5
Bedroom 2
- Level: Second
- Dimensions: 3.8 x 3.82
Bedroom 3
- Level: Second
- Dimensions: 2.98 x 3.84
Bedroom 4
- Level: Basement
- Dimensions: 2.88 x 3.22
Bathroom
- Level: Second
- Dimensions: 2.74 x 2.63
Bathroom
- Level: Main
- Dimensions: 2.22 x 1.02
Dining room
- Level: Main
- Dimensions: 3.79 x 2.35
Foyer
- Level: Main
- Dimensions: 5.43 x 3.73
Kitchen
- Level: Main
- Dimensions: 3.85 x 4.57
Laundry
- Level: Main
- Dimensions: 1.96 x 2.24
Living room
- Level: Main
- Dimensions: 4.56 x 4.57
Office
- Level: Basement
- Dimensions: 3.8 x 2.31
Recreation
- Level: Basement
- Dimensions: 5.42 x 4.26
Heating
- Forced Air, Gas
Cooling
- Central Air
Appliances
- Included: Water Softener
Features
- ERV/HRV
- Basement: Full,Finished
- Has fireplace: Yes
- Fireplace features: Living Room, Electric
Interior area
- Living area range: 1500-2000 null
Video & virtual tour
Property
Parking
- Total spaces: 6
- Parking features: Private Double, Available, Garage Door Opener
- Has garage: Yes
Features
- Stories: 2
- Patio & porch: Deck, Porch
- Exterior features: Year Round Living
- Pool features: None
Lot
- Size: 6,250 Square Feet
- Features: School Bus Route, Fenced Yard, Golf, School, Electric Car Charger
Details
- Parcel number: 690230480
Construction
Type & style
- Home type: SingleFamily
- Property subtype: Single Family Residence
Materials
- Vinyl Siding, Stone
- Foundation: Poured Concrete
- Roof: Asphalt Shingle
Utilities & green energy
- Sewer: Sewer
Community & HOA
Community
- Security: Carbon Monoxide Detector(s), Smoke Detector(s)
Location
- Region: Casselman
Financial & listing details
- Annual tax amount: C$4,778
- Date on market: 6/15/2026
Price history
Price history is unavailable.
Public tax history
Tax history is unavailable.
Climate risks
Neighborhood: K0A
Nearby schools
GreatSchools rating
No schools nearby
We couldn't find any schools near this home.
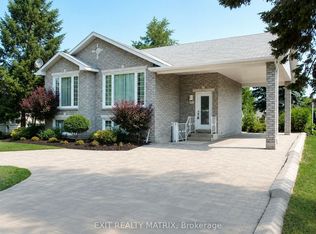
- C$1,5752 bd1 ba-- sqft742 Laval St, Casselman, ON K0A1M0For Rent
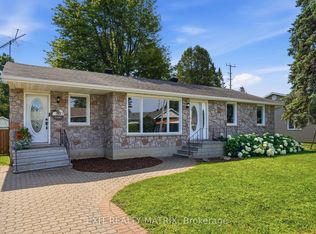
- C$524,9004 bd2 ba-- sqft693 Cartier St, Casselman, ON K0A1M0For Sale
- C$1,149,0003 bd2 ba-- sqft702 Dollard St, Casselman, ON K0A1M0For Sale

- C$1,7001 bd1 ba-- sqft739 Principale St #4, Casselman, ON K0A1M0For Rent

- C$1,9502 bd1 ba-- sqft776 Saint Jean St #8, Casselman, ON K0A1M0For Rent
- C$289,9002 bd1 ba-- sqft776 Saint Jean St #10, Casselman, ON K0A1M0For Sale
- C$598,0002 bd2 ba-- sqft686 Saint Isidore Rd, Casselman, ON K0A1M0For Sale
- C$--3 bd2 ba-- sqft770 Saint Jean St #12, Casselman, ON K0A1M0Off Market
Similar homes
- C$699,9004 bd2 ba-- sqft728 Saint Isidore Rd, Casselman, ON K0A 1M0For Sale
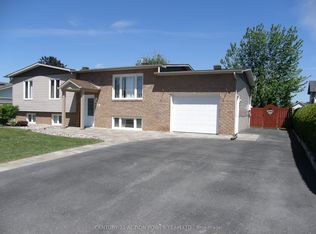 MLS ID #X13444182, CENTURY 21 ACTION POWER TEAM LTD.. TRREB
 - C$749,9003 bd3 ba-- sqft301 Dore St, Casselman, ON K0A 1M0For Sale
 MLS ID #X13620142, ROYAL LEPAGE PERFORMANCE REALTY. TRREB
 - C$599,9003 bd2 ba-- sqft13 Alice St, Casselman, ON K0A 1M0For Sale
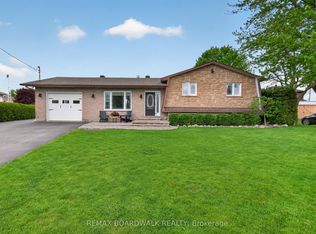 MLS ID #X13176226, REMAX BOARDWALK REALTY. TRREB
 - C$834,9004 bd3 ba-- sqft32 Faucher Blvd, Casselman, ON K0A 1M0For Sale
 MLS ID #X13536280, REMAX BOARDWALK REALTY. TRREB
 - C$799,9003 bd2 ba-- sqft819 Laval St, Casselman, ON K0A 1M0For SaleMLS ID #X12895906, REMAX BOARDWALK REALTY. TRREB
- C$579,9004 bd2 ba-- sqft68 Lafleche Blvd, Casselman, ON K0A 1M0For SaleMLS ID #X13453068, ROYAL LEPAGE PERFORMANCE REALTY. TRREB
- C$650,0002 bd2 ba-- sqft1169 650th Rte, The Nation, ON K0A 1M0For SaleMLS ID #X13474730, ROYAL LEPAGE PERFORMANCE REALTY. TRREB
- C$809,9995 bd3 ba-- sqft406 Dore St, Casselman, ON K0A 1M0For SaleMLS ID #X12898730, ROYAL LEPAGE TEAM REALTY. TRREB
- C$979,0004 bd4 ba-- sqft541 Barrage St, Casselman, ON K0A 1M0For SaleMLS ID #X13081212, ROYAL LEPAGE PERFORMANCE REALTY. TRREB
- C$600,0004 bd2 ba-- sqft1409 Baker Rd, The Nation, ON K0A 1M0For SaleMLS ID #X13615862, CENTURY 21 SYNERGY REALTY INC. TRREB
- C$674,9003 bd2 ba-- sqft36 Frontenac Blvd, Russell, ON K0A 1W0For SaleMLS ID #X13658508, ROYAL LEPAGE INTEGRITY REALTY. TRREB
- C$799,0004 bd3 ba-- sqft105 Danika St, Clarence Rockland, ON K0A 2A0For SaleMLS ID #X13657966, RE/MAX HALLMARK SAM MOUSSA REALTY. TRREB
- C$698,9005 bd2 ba-- sqft863 Oceane St, The Nation, ON K0A 2M0For SaleMLS ID #X13489862, OTTAWA PROPERTY SHOP REALTY INC.. TRREB
- C$459,9003 bd2 ba-- sqft38 Roger Cres, Casselman, ON K0A 1M0For SaleMLS ID #X13490044, REMAX BOARDWALK REALTY. TRREB
- C$699,8883 bd3 ba-- sqft640 Bruxelles St, Russell, ON K0A 1W0For SaleMLS ID #X13544676, ROYAL LEPAGE PERFORMANCE REALTY. TRREB
- C$749,9003 bd3 ba-- sqft27 Richer St, North Stormont, ON K0A 1R0For SaleMLS ID #X13086372, ROYAL LEPAGE PERFORMANCE REALTY. TRREB
- C$759,9004 bd4 ba-- sqft273 Central Park Blvd, Russell, ON K4R 0E9For SaleMLS ID #X13675370, EXIT REALTY MATRIX. TRREB
- C$699,9003 bd3 ba-- sqft408 Centenaire St, Russell, ON K0A 1W0For SaleMLS ID #X13242932, ROYAL LEPAGE TEAM REALTY. TRREB
- C$769,9003 bd3 ba-- sqft47 Nancy St, Russell, ON K0A 1W0For SaleMLS ID #X13460608, RE/MAX HALLMARK PILON GROUP REALTY. TRREB
- C$729,9004 bd3 ba-- sqft79 Settlement Ln, Russell, ON K4R 0A4For SaleMLS ID #X13643474, PAUL RUSHFORTH REAL ESTATE INC.. TRREB
