IMPRESSIVE, INDESCRIBABLE, INSPIRING - Cherished by the same family for over 60 years, this beautifully restored century home is more than a residence-it's a legacy. Thoughtfully updated with exceptional craftsmanship, it preserves its original character while offering the comfort and reliability of modern living. With multiple living spaces, a four-season room, loft with balcony, expansive covered front porch, detached garage/workshop, and a private backyard retreat with in-ground pool , this home offers a rare combination of space, character, and versatility. Every improvement reflects pride of ownership and quality workmanship-homes of this calibre rarely become available. Original wood floors and banister. Heat pump (2026) Generator, 3 section Pergola (2-3 years old)
For sale
C$1,149,000
702 Dollard St, Casselman, ON K0A 1M0
3beds
2baths
Single Family Residence
Built in ----
0.28 Acres Lot
$-- Zestimate®
C$--/sqft
C$-- HOA
What's special
Beautifully restored century homePreserves its original characterMultiple living spacesFour-season roomLoft with balconyExpansive covered front porch
- 26 days |
- 10 |
- 0 |
Zillow last checked:
Listing updated:
Listed by:
EXP REALTY
Source: TRREB,MLS®#: X13586536 Originating MLS®#: Ottawa Real Estate Board
Originating MLS®#: Ottawa Real Estate BoardFacts & features
Interior
Bedrooms & bathrooms
- Bedrooms: 3
- Bathrooms: 2
Primary bedroom
- Level: Second
- Dimensions: 5.78 x 3.93
Bedroom
- Level: Second
- Dimensions: 2.48 x 4.23
Bedroom 2
- Level: Second
- Dimensions: 3.72 x 3.09
Bathroom
- Level: Second
- Dimensions: 2.62 x 2.31
Bathroom
- Level: Main
- Dimensions: 2.08 x 1.8
Other
- Dimensions: 3.35 x 3.61
Dining room
- Level: Main
- Dimensions: 4.44 x 4.34
Family room
- Level: Main
- Dimensions: 6.89 x 3.84
Foyer
- Level: Main
- Dimensions: 2.33 x 4.05
Kitchen
- Level: Main
- Dimensions: 5.17 x 3.61
Living room
- Level: Main
- Dimensions: 3.9 x 4.05
Loft
- Level: Second
- Dimensions: 5.17 x 6.23
Office
- Level: Main
- Dimensions: 2.35 x 4.34
Other
- Level: Basement
- Dimensions: 2.45 x 3.43
Other
- Level: Basement
- Dimensions: 6.89 x 7.57
Other
- Level: Main
- Dimensions: 5.17 x 6.23
Utility room
- Level: Basement
- Dimensions: 2.62 x 2.84
Heating
- Heat Pump, Gas
Cooling
- Central Air
Features
- Basement: Unfinished
- Has fireplace: Yes
- Fireplace features: Natural Gas
Interior area
- Living area range: 2500-3000 null
Video & virtual tour
Property
Parking
- Total spaces: 7
- Parking features: Private
- Has garage: Yes
Features
- Stories: 2
- Has private pool: Yes
- Pool features: In Ground
- Waterfront features: None
Lot
- Size: 0.28 Acres
Details
- Parcel number: 690230655
- Other equipment: Generator - Full
Construction
Type & style
- Home type: SingleFamily
- Property subtype: Single Family Residence
Materials
- Brick
- Foundation: Stone
- Roof: Asphalt Shingle
Utilities & green energy
- Sewer: Sewer
Community & HOA
Location
- Region: Casselman
Financial & listing details
- Annual tax amount: C$4,649
- Date on market: 7/21/2026
Price history
Price history is unavailable.
Public tax history
Tax history is unavailable.
Climate risks
Neighborhood: K0A
Nearby schools
GreatSchools rating
No schools nearby
We couldn't find any schools near this home.
- C$699,9004 bd3 ba-- sqft754 Saint Joseph St, Casselman, ON K0A1M0For Sale

- C$1,5752 bd1 ba-- sqft742 Laval St, Casselman, ON K0A1M0For Rent
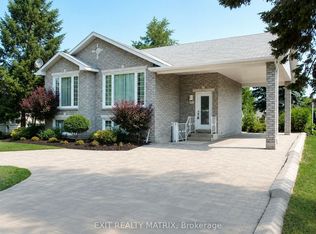
- C$524,9004 bd2 ba-- sqft693 Cartier St, Casselman, ON K0A1M0For Sale
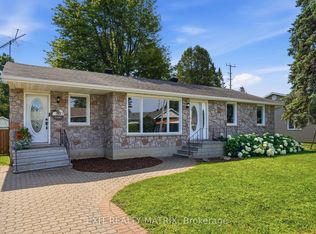
- C$--4 bd2 ba-- sqft5 Fleurette St, Casselman, ON K0A1M0Off Market
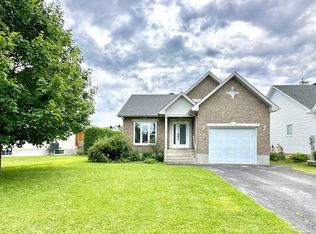
- C$1,9502 bd1 ba-- sqft776 Saint Jean St #8, Casselman, ON K0A1M0For Rent
- C$289,9002 bd1 ba-- sqft776 Saint Jean St #10, Casselman, ON K0A1M0For Sale
- C$--3 bd2 ba-- sqft770 Saint Jean St #12, Casselman, ON K0A1M0Off Market
- C$598,0002 bd2 ba-- sqft686 Saint Isidore Rd, Casselman, ON K0A1M0For Sale
Similar homes
- C$1,699,9006 bd5 ba-- sqft649 500th Rte E, Casselman, ON K0A 1M0For Sale
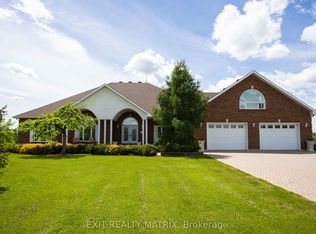 MLS ID #X13661298, EXIT REALTY MATRIX. TRREB
 - C$799,9003 bd2 ba-- sqft819 Laval St, Casselman, ON K0A 1M0For Sale
 MLS ID #X12895906, REMAX BOARDWALK REALTY. TRREB
 - C$834,9004 bd3 ba-- sqft32 Faucher Blvd, Casselman, ON K0A 1M0For Sale
 MLS ID #X13536280, REMAX BOARDWALK REALTY. TRREB
 - C$599,9003 bd2 ba-- sqft13 Alice St, Casselman, ON K0A 1M0For Sale
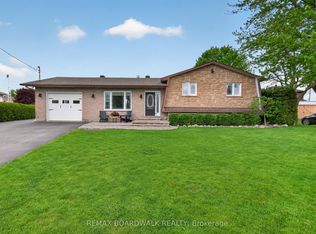 MLS ID #X13176226, REMAX BOARDWALK REALTY. TRREB
 - C$644,0004 bd3 ba-- sqft281 Nature St, Casselman, ON K0A 1M0For SaleMLS ID #X13513418, EXP REALTY. TRREB
- C$599,9003 bd2 ba-- sqft521 Barrage St, Casselman, ON K0A 1M0For SaleMLS ID #X13590252, EXIT REALTY MATRIX. TRREB
- C$1,099,0004 bd3 ba-- sqft1007 Saint Pierre Rd, Russell, ON K0A 1W0For SaleMLS ID #X13676844, EXP REALTY. TRREB
- C$849,9004 bd4 ba-- sqft683 Principale St, Casselman, ON K0A 1M0For SaleMLS ID #X13164294, REMAX BOARDWALK REALTY. TRREB
- C$650,0002 bd2 ba-- sqft1169 650th Rte, The Nation, ON K0A 1M0For SaleMLS ID #X13474730, ROYAL LEPAGE PERFORMANCE REALTY. TRREB
- C$1,099,9004 bd3 ba-- sqft16 Richelieu St, Russell, ON K0A 1W0For SaleMLS ID #X13489754, EXIT REALTY MATRIX. TRREB
- C$1,090,0004 bd2 ba-- sqft6892 Boundary Rd, Ottawa, ON K0A 1V0For SaleMLS ID #X13590290, EXP REALTY. TRREB
- C$917,5005 bd4 ba-- sqft48 De La Rive Dr, Russell, ON K0A 1W0For SaleMLS ID #X13673500, EXIT REALTY MATRIX. TRREB
- C$959,9002 bd3 ba-- sqft17623 Sandringham Rd, North Stormont, ON K0C 1W0For SaleMLS ID #X13575272, REAL BROKER ONTARIO LTD., BROKERAGE. TRREB
- C$600,0004 bd2 ba-- sqft1409 Baker Rd, The Nation, ON K0A 1M0For SaleMLS ID #X13615862, CENTURY 21 SYNERGY REALTY INC.. TRREB
- C$799,9004 bd4 ba-- sqft401 Bruges St, Russell, ON K0A 1W0For SaleMLS ID #X13014294, EXIT REALTY MATRIX. TRREB
- C$950,0003 bd3 ba-- sqft248 Des Violettes St, Clarence Rockland, ON K0A 2A0For SaleMLS ID #X13620084, EXIT REALTY MATRIX. TRREB
- C$719,0005 bd3 ba-- sqft76 Manitou St, The Nation, ON K0A 1W0For SaleMLS ID #X13611158, ROYAL LEPAGE TEAM REALTY. TRREB
- C$839,9003 bd3 ba-- sqft79 Radisson Dr, Russell, ON K0A 1W0For SaleMLS ID #X13634422, EXIT REALTY MATRIX. TRREB
- C$599,9003 bd1 ba-- sqft1543 Gagnon Rd, The Nation, ON K0A 2M0For SaleMLS ID #X13609606, RE/MAX ABSOLUTE REALTY INC.. TRREB
- C$915,0006 bd3 ba-- sqft2362 Russland Rd, Ottawa, ON K0A 3H0For SaleMLS ID #X13639518, PAUL RUSHFORTH REAL ESTATE INC.. TRREB
