Excellent investment opportunity in the heart of Casselman! This versatile triplex offers a great mix of residential and commercial income potential. The main house has been fully renovated inside and features a beautiful new kitchen, bright and spacious living and dining areas, a convenient main floor 2-piece bathroom with washer/dryer connection, plus two bedrooms and a 4-piece bathroom on the second level. This unit offers flexibility and could potentially be rented as residential or commercial space. The low unfinished basement provides additional storage. The property also includes a commercial office space already rented as a hair salon, plus a separate upper garage apartment featuring 2 bedrooms and an open-concept kitchen, dining, and living area, also already rented. Two large commercial garages offer even more rental potential. With multiple income streams, excellent visibility, and a central location, this property is ideal for investors or owner-occupiers looking to expand their portfolio.(House is currently vacant and can be rented for $2400 no heat or hydro, apt is rented for $1800 per month heat and hydro included, Salon is rented for $850 per month heat and hydro included, both garage doors are currently rented for $800 per month for both.)
For sale
C$849,900
683 Principale St, Casselman, ON K0A 1M0
4beds
4baths
Triplex
Built in ----
-- sqft lot
$-- Zestimate®
C$--/sqft
C$-- HOA
What's special
Fully renovated insideBeautiful new kitchenTwo bedroomsTwo large commercial garages
- 70 days |
- 6 |
- 0 |
Zillow last checked:
Listing updated:
Listed by:
REMAX BOARDWALK REALTY
Source: TRREB,MLS®#: X13164294 Originating MLS®#: Ottawa Real Estate Board
Originating MLS®#: Ottawa Real Estate BoardFacts & features
Interior
Bedrooms & bathrooms
- Bedrooms: 4
- Bathrooms: 4
Primary bedroom
- Level: Second
- Dimensions: 4.59 x 3.08
Bedroom 2
- Level: Second
- Dimensions: 3.24 x 3.66
Bathroom
- Level: Main
- Dimensions: 1.39 x 1.41
Bathroom
- Level: Main
- Dimensions: 2.25 x 1.95
Bathroom
- Level: Second
- Dimensions: 2.25 x 2.14
Dining room
- Level: Main
- Dimensions: 2.87 x 3.68
Family room
- Level: Main
- Dimensions: 3.24 x 2.99
Kitchen
- Level: Main
- Dimensions: 2.71 x 3.58
Living room
- Level: Main
- Dimensions: 5.58 x 3.08
Other
- Level: Basement
- Dimensions: 5.59 x 9.85
Other
- Level: Main
- Dimensions: 4.14 x 4.53
Heating
- Forced Air, Gas
Cooling
- Central Air, Wall Unit(s)
Features
- Flooring: Carpet Free
- Basement: Full,Unfinished
- Has fireplace: Yes
- Fireplace features: Natural Gas
Interior area
- Living area range: 2500-3000 null
Property
Parking
- Total spaces: 6
- Parking features: Garage
- Has garage: Yes
Features
- Stories: 2
- Pool features: None
Lot
- Size: 5,000 Square Feet
- Features: Park
Details
- Parcel number: 690240445
Construction
Type & style
- Home type: MultiFamily
- Property subtype: Triplex
Materials
- Vinyl Siding
- Foundation: Poured Concrete
- Roof: Asphalt Shingle,Metal
Utilities & green energy
- Sewer: Sewer
Community & HOA
Location
- Region: Casselman
Financial & listing details
- Annual tax amount: C$5,672
- Date on market: 5/22/2026
REMAX BOARDWALK REALTY
REMAX BOARDWALK REALTY
By pressing Contact Agent, you agree that the real estate professional identified above may call/text you about your search, which may involve use of automated means and pre-recorded/artificial voices. You don't need to consent as a condition of buying any property, goods, or services. Message/data rates may apply. You also agree to our Terms of Use. Zillow does not endorse any real estate professionals. We may share information about your recent and future site activity with your agent to help them understand what you're looking for in a home.
Price history
Price history is unavailable.
Public tax history
Tax history is unavailable.
Climate risks
Neighborhood: K0A
Nearby schools
GreatSchools rating
No schools nearby
We couldn't find any schools near this home.
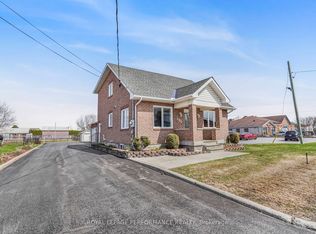
- C$529,9003 bd2 ba-- sqft684 Principale St, Casselman, ON K0A1M0For Sale
- C$1,5001 bd1 ba-- sqft645 Saint Isidore Rd #B, Casselman, ON K0A1M0For Rent
- C$598,0002 bd2 ba-- sqft686 Saint Isidore Rd, Casselman, ON K0A1M0For Sale

- C$834,9004 bd3 ba-- sqft32 Faucher Blvd, Casselman, ON K0A1M0For Sale

- C$579,8994 bd2 ba-- sqft14 Albert St, Casselman, ON K0A1M0For Sale
- C$2,1003 bd2 ba-- sqft728 Laval St, Casselman, ON K0A1M0For Rent
- C$524,9004 bd2 ba-- sqft693 Cartier St, Casselman, ON K0A1M0For Sale
- C$599,9003 bd2 ba-- sqft13 Alice St, Casselman, ON K0A1M0For Sale
Similar homes
- C$834,9004 bd3 ba-- sqft32 Faucher Blvd, Casselman, ON K0A 1M0For SaleMLS ID #X13536280, REMAX BOARDWALK REALTY. TRREB
- C$699,9004 bd2 ba-- sqft728 Saint Isidore Rd, Casselman, ON K0A 1M0For Sale
 MLS ID #X13444182, CENTURY 21 ACTION POWER TEAM LTD.. TRREB
 - C$599,9003 bd2 ba-- sqft13 Alice St, Casselman, ON K0A 1M0For Sale
 MLS ID #X13176226, REMAX BOARDWALK REALTY. TRREB
 - C$529,9003 bd2 ba-- sqft684 Principale St, Casselman, ON K0A 1M0For SaleMLS ID #X13602570, ROYAL LEPAGE PERFORMANCE REALTY. TRREB
- C$559,9004 bd2 ba-- sqft11 Albert St, Casselman, ON K0A 1M0For SaleMLS ID #X13555328, REAL BROKER ONTARIO LTD., BROKERAGE. TRREB
- C$579,9004 bd2 ba-- sqft68 Lafleche Blvd, Casselman, ON K0A 1M0For SaleMLS ID #X13453068, ROYAL LEPAGE PERFORMANCE REALTY. TRREB
- C$579,8994 bd2 ba-- sqft14 Albert St, Casselman, ON K0A 1M0For SaleMLS ID #X13134686, REMAX BOARDWALK REALTY. TRREB
- C$574,5003 bd3 ba-- sqft14 Maria St, Casselman, ON K0A 1M0For SaleMLS ID #X13585122, ROYAL LEPAGE PERFORMANCE REALTY. TRREB
- C$579,9003 bd3 ba-- sqft47 Isabelle St, Casselman, ON K0A 1M0For SaleMLS ID #X13549084, REMAX BOARDWALK REALTY. TRREB
- C$464,9003 bd2 ba-- sqft38 Roger Cres, Casselman, ON K0A 1M0For SaleMLS ID #X13490044, REMAX BOARDWALK REALTY. TRREB
- C$650,0002 bd2 ba-- sqft1169 650th Rte, The Nation, ON K0A 1M0For SaleMLS ID #X13474730, ROYAL LEPAGE PERFORMANCE REALTY. TRREB
- C$819,9003 bd3 ba-- sqft160 Hybrid St, Russell, ON K0A 1W0For SaleMLS ID #X13617858, REMAX BOARDWALK REALTY. TRREB
- C$849,0004 bd3 ba-- sqft105 Danika St, Clarence Rockland, ON K0A 2A0For SaleMLS ID #X13527700, RE/MAX HALLMARK SAM MOUSSA REALTY. TRREB
- C$849,9005 bd3 ba-- sqft1550 County Road 2 Rd, Alfred And Plantagenet, ON K0B 1C0For SaleMLS ID #X13549910, ROYAL LEPAGE INTEGRITY REALTY. TRREB
- C$789,9004 bd2 ba-- sqft1954 Farisita Dr, Ottawa, ON K0A 3H0For SaleMLS ID #X13602472, ROYAL LEPAGE INTEGRITY REALTY. TRREB
- C$825,0004 bd3 ba-- sqft3302 Main St, North Stormont, ON K0C 1C0For SaleMLS ID #X13532358, RE/MAX ABSOLUTE WALKER REALTY. TRREB
- C$729,9004 bd3 ba-- sqft53 Beaver Ln, The Nation, ON K0A 2M0For SaleMLS ID #X13623380, ROYAL LEPAGE INTEGRITY REALTY. TRREB
- C$509,0003 bd1 ba-- sqft310 Zakari St, Casselman, ON K0A 1M0New ConstructionMLS ID #X12176409, RE/MAX HALLMARK REALTY GROUP. TRREB
- C$879,0003 bd3 ba-- sqft1548 Landry Rd, Clarence Rockland, ON K0A 1N0For SaleMLS ID #X13215228, PAUL RUSHFORTH REAL ESTATE INC.. TRREB
- C$498,0003 bd1 ba-- sqft308 Zakari St, Casselman, ON K0A 1M0New ConstructionMLS ID #X12369114, RE/MAX HALLMARK REALTY GROUP. TRREB
