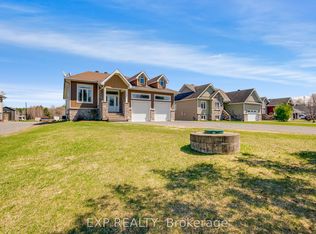
Welcome to 53 Beaver Lane, a private country retreat backing directly onto the Larose Forest and set on just under 2 acres of land. Surrounded by nature, this property offers exceptional privacy, wide open space, and year-round outdoor enjoyment right from your backyard. The main level features a bright, open-concept layout filled with natural light, creating a warm and inviting atmosphere. A spacious kitchen with quartz countertops, ample cabinetry, and quality finishes flows seamlessly into the living and dining areas, making it ideal for both everyday living and entertaining. Main floor laundry adds everyday convenience. Upstairs, you'll find three generously sized bedrooms with hardwood flooring, including a comfortable primary retreat. The fully finished lower level expands the living space with a large recreation room, an additional bedroom, and a den-perfect for guests, a home office, or flexible family use. Outside, the expansive property offers endless possibilities, whether you're looking for space to relax, entertain, or accommodate vehicles, equipment, or outdoor hobbies. Direct access to Larose Forest trails makes this an ideal setting for those who enjoy biking, walking, snowshoeing, or cross-country skiing. Located just minutes to schools, the sports complex, and local amenities, with easy access to Calypso Waterpark and surrounding communities, this home offers the perfect balance of peaceful rural living and everyday convenience.
For sale
C$729,900
53 Beaver Ln, The Nation, ON K0A 2M0
4beds
3baths
Single Family Residence
Built in ----
1 Square Feet Lot
$-- Zestimate®
C$--/sqft
C$-- HOA
What's special
Surrounded by natureWide open spaceWarm and inviting atmosphereAmple cabinetryQuality finishesComfortable primary retreatFully finished lower level
- 79 days
- 1
- 0
Zillow last checked:
Listing updated:
Listed by:
ROYAL LEPAGE INTEGRITY REALTY
Source: TRREB,MLS®#: X13623380 Originating MLS®#: Ottawa Real Estate Board
Originating MLS®#: Ottawa Real Estate BoardFacts & features
Interior
Bedrooms & bathrooms
- Bedrooms: 4
- Bathrooms: 3
Primary bedroom
- Level: Second
- Dimensions: 4.3 x 3.41
Bedroom 2
- Level: Second
- Dimensions: 3.52 x 3.36
Bedroom 3
- Level: Second
- Dimensions: 3.72 x 2.82
Bedroom 4
- Level: Basement
- Dimensions: 3.99 x 2.65
Bathroom
- Level: Second
- Dimensions: 3.11 x 2.36
Bathroom
- Level: Ground
- Dimensions: 2.16 x 1.48
Bathroom
- Level: Second
- Dimensions: 3.11 x 2.82
Den
- Level: Basement
- Dimensions: 3.57 x 2.85
Dining room
- Level: Ground
- Dimensions: 4.13 x 3.2
Kitchen
- Level: Ground
- Dimensions: 5.37 x 3.13
Laundry
- Level: Ground
- Dimensions: 2.17 x 1.8
Living room
- Level: Ground
- Dimensions: 6.32 x 5.47
Recreation
- Level: Basement
- Dimensions: 6.42 x 6.33
Heating
- Forced Air, Gas
Cooling
- Central Air
Features
- Basement: Finished
- Has fireplace: Yes
- Fireplace features: Natural Gas
Interior area
- Living area range: 1500-2000 null
Property
Parking
- Total spaces: 14
- Parking features: Front Yard Parking, Garage Door Opener
- Has garage: Yes
Features
- Stories: 2
- Patio & porch: Deck
- Exterior features: Landscaped
- Pool features: None
- Has view: Yes
- View description: Forest
Lot
- Size: 1 Square Feet
Details
- Parcel number: 690330152
Construction
Type & style
- Home type: SingleFamily
- Property subtype: Single Family Residence
Materials
- Brick, Vinyl Siding
- Foundation: Poured Concrete
- Roof: Asphalt Shingle
Utilities & green energy
- Sewer: Septic
- Water: Bored Well
Community & HOA
Location
- Region: The Nation
Financial & listing details
- Annual tax amount: C$6,672
- Date on market: 7/31/2026
Price history
Price history is unavailable.
Public tax history
Tax history is unavailable.
Climate risks
Neighborhood: K0A
Nearby schools
GreatSchools rating
No schools nearby
We couldn't find any schools near this home.


Similar homes
- C$655,0004 bd4 ba-- sqft34 Giroux St, The Nation, ON K0A 2M0For Sale
 MLS ID #X13597950, ROYAL LEPAGE INTEGRITY REALTY. TRREB
 - C$699,0005 bd3 ba-- sqft76 Manitou St, The Nation, ON K0A 1W0For Sale
 MLS ID #X13611158, ROYAL LEPAGE TEAM REALTY. TRREB
 - C$525,0003 bd2 ba-- sqft71 Mayer St, The Nation, ON K0A 2M0For Sale
 MLS ID #X13525276, ROYAL LEPAGE PERFORMANCE REALTY. TRREB
 - C$724,9003 bd2 ba-- sqft2030 Kingsley St, Clarence Rockland, ON K0A 1E0For Sale
 MLS ID #X13803500, PAUL RUSHFORTH REAL ESTATE INC.. TRREB
