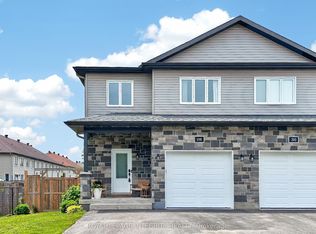
Turnkey and updated, this 3-bedroom inner-unit TOWNHOME in the heart of Limoges offers modern finishes, thoughtful upgrades and true move-in-ready convenience. The bright, open-concept main level is designed for comfortable everyday living and effortless entertaining. The well-appointed kitchen features ample cabinetry, island seating and includes all appliances. It flows seamlessly into the dining and living areas, creating an inviting space for family gatherings and entertaining guests. Upstairs, you'll find a spacious and sun-filled primary bedroom featuring large windows that allow for plenty of natural light, along with excellent closet space. Two additional well-sized bedrooms, each offering generous storage, are served by a full bathroom. The finished lower level adds valuable living space with a versatile recreation room ideal for movie nights, a home office, gym, or playroom. The lower level also includes a laundry area and a bathroom rough-in, offering excellent future development potential. Recent updates include full interior painting (2026), luxury vinyl plank flooring throughout the main level (2026), and new carpeting in the basement and both stairwells (2026), creating a fresh, modern feel throughout the home. Step outside to enjoy the fully fenced backyard with grass-perfect for children, pets, or summer relaxation. Located in a family-friendly community close to parks, schools, and everyday amenities and just 25 minutes from Ottawa. Limoges continues to grow in popularity thanks to its convenient access to Highway 417, Larose Forest, Calypso Waterpark and The Nation Sports Complex. Easy to view and quick closing possible!
For sale
C$474,900
70 Asselin St, The Nation, ON K0A 2M0
3beds
2baths
Townhouse
Built in ----
2,164 Square Feet Lot
$-- Zestimate®
C$--/sqft
C$-- HOA
What's special
- 68 days
- 3
- 0
Zillow last checked:
Listing updated:
Listed by:
EXP REALTY
Source: TRREB,MLS®#: X13687446 Originating MLS®#: Ottawa Real Estate Board
Originating MLS®#: Ottawa Real Estate BoardFacts & features
Interior
Bedrooms & bathrooms
- Bedrooms: 3
- Bathrooms: 2
Primary bedroom
- Level: Second
- Dimensions: 5.47 x 5.02
Bedroom 2
- Level: Second
- Dimensions: 2.88 x 3.88
Bedroom 3
- Level: Second
- Dimensions: 2.49 x 3.8
Dining room
- Level: Main
- Dimensions: 3.02 x 4.32
Kitchen
- Level: Main
- Dimensions: 2.45 x 4.3
Living room
- Level: Main
- Dimensions: 4.37 x 2.8
Other
- Level: Lower
- Dimensions: 2.31 x 5.39
Recreation
- Level: Lower
- Dimensions: 5.47 x 4.2
Utility room
- Level: Lower
- Dimensions: 2.25 x 2.98
Heating
- Forced Air, Gas
Cooling
- Central Air
Features
- Other, Storage
- Basement: Full
- Has fireplace: No
Interior area
- Living area range: 1100-1500 null
Video & virtual tour
Property
Parking
- Total spaces: 3
- Parking features: Available, Inside Entrance
- Has garage: Yes
Features
- Stories: 2
- Pool features: None
Lot
- Size: 2,164 Square Feet
- Features: Fenced Yard
Details
- Parcel number: 690331051
Construction
Type & style
- Home type: Townhouse
- Property subtype: Townhouse
Materials
- Brick, Stone
- Foundation: Poured Concrete
- Roof: Asphalt Shingle
Utilities & green energy
- Sewer: Sewer
Community & HOA
Location
- Region: The Nation
Financial & listing details
- Annual tax amount: C$3,750
- Date on market: 8/18/2026
Price history
Price history is unavailable.
Public tax history
Tax history is unavailable.
Climate risks
Neighborhood: Limoges
Nearby schools
GreatSchools rating
No schools nearby
We couldn't find any schools near this home.

Similar homes
- C$499,9004 bd2 ba-- sqft120 Herbert St, The Nation, ON K0A 2M0For Sale
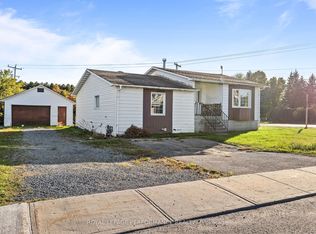 MLS ID #X13844402, ROYAL LEPAGE PERFORMANCE REALTY. TRREB
 - C$569,9003 bd2 ba-- sqft64 Giroux St, The Nation, ON K0A 2M0For Sale
 MLS ID #X13733078, EXIT RESULTS REALTY. TRREB
 - C$599,9004 bd2 ba-- sqft35 Brisson St, The Nation, ON K0A 2M0For Sale
 MLS ID #X13790232, EXP REALTY. TRREB
 - C$558,0002 bd2 ba-- sqft8 Beaver Ln, The Nation, ON K0A 2M0For Sale
 MLS ID #X13411764, EXIT RESULTS REALTY. TRREB
