*FULL HST REBATE INCLUDED IN LISTING PRICE* OPEN HOUSE Sunday November 8th, from 11:00am to 1:00pm at 136 Giroux St, at Benam Model house. Welcome to your future home - the Charlottetown model - a brand new 1,680 sq ft bungalow where modern design meets personalized living. This thoughtfully designed home offers the opportunity for buyers to select their own finishes, fixtures, and features to create a space that's uniquely theirs. This spacious bungalow features 3 generously sized bedrooms, a dedicated home office, and 2 full bathrooms, all conveniently located on the main level. The open-concept layout seamlessly connects the living room, dining area, and kitchen, creating a bright, functional space perfect for entertaining or everyday living. The kitchen is designed as the heart of the home, with options for custom cabinetry and countertops to suit your style. You'll also appreciate the main floor laundry and the well-appointed primary suite with ensuite bathroom. This home offers the ease of single-level living with all the benefits of new construction energy efficiency, modern materials, and the chance to personalize every detail before move-in. Don't miss this rare opportunity to build the bungalow you've always wanted; secure your lot and start customizing today! Pictures are from a previously built home and may include upgrades. Taxes not yet assessed.
For sale
C$632,900
17 Mayer St, The Nation, ON K0A 2M0
4beds
2baths
Single Family Residence
Built in ----
5,194 Square Feet Lot
$-- Zestimate®
C$--/sqft
C$-- HOA
What's special
Spacious bungalowDedicated home officeOpen-concept layoutMain floor laundry
- 7 days
- 5
- 0
Zillow last checked:
Listing updated:
Listed by:
EXP REALTY
Source: TRREB,MLS®#: X14123438 Originating MLS®#: Ottawa Real Estate Board
Facts & features
Interior
Bedrooms & bathrooms
- Bedrooms: 4
- Bathrooms: 2
Primary bedroom
- Level: Main
- Dimensions: 4.51 x 3.65
Bedroom 3
- Level: Main
- Dimensions: 3.35 x 3.2
Dining room
- Level: Main
- Dimensions: 4.3 x 3.38
Living room
- Level: Main
- Dimensions: 4.3 x 4.6
Office
- Level: Main
- Dimensions: 2.92 x 3.04
Heating
- Forced Air, Gas
Cooling
- None
Features
- Other
- Basement: Full,Unfinished
- Has fireplace: No
Interior area
- Living area range: 1500-2000 null
Property
Parking
- Total spaces: 6
- Parking features: Garage
- Has garage: Yes
Features
- Patio & porch: Deck
- Pool features: None
Lot
- Size: 5,194 Square Feet
Details
- Parcel number: 690331423
- Other equipment: Air Exchanger
Construction
Type & style
- Home type: SingleFamily
- Architectural style: Bungalow
- Property subtype: Single Family Residence
Materials
- Vinyl Siding, Stone
- Foundation: Poured Concrete
- Roof: Asphalt Shingle
Utilities & green energy
- Sewer: Sewer
Community & HOA
Location
- Region: The Nation
Financial & listing details
- Date on market: 10/28/2026
Price history
Price history is unavailable.
Public tax history
Tax history is unavailable.
Climate risks
Neighborhood: K0A
Nearby schools
GreatSchools rating
No schools nearby
We couldn't find any schools near this home.

Similar homes
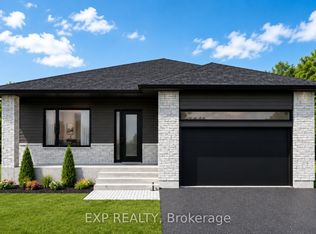
- C$576,9002 bd2 ba-- sqft25 Mayer St, The Nation, ON K0A 2M0For Sale
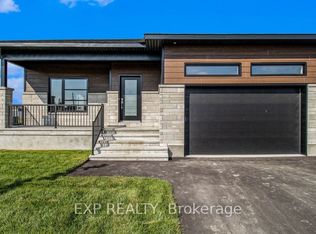 MLS ID #X14123486, EXP REALTY. TRREB
- C$544,9003 bd1 ba-- sqft23 Mayer St, The Nation, ON K0A 2M0New Construction
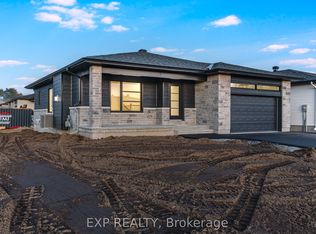 MLS ID #X14123424, EXP REALTY. TRREB
- C$640,0004 bd2 ba-- sqftLOT 150 Bourdeau Blvd, The Nation, ON K0A 2M0For Sale
 MLS ID #X13859202, ROYAL LEPAGE PERFORMANCE REALTY. TRREB
- C$698,5373 bd3 ba-- sqft235 Bourdeau Blvd, The Nation, ON K0A 2M0For Sale
 MLS ID #X12940734, ROYAL LEPAGE PERFORMANCE REALTY. TRREB
