This move-in ready semi-detached bungalow is the one you've been wishing and waiting for, and unlike buying new, you've got a finished basement, generator, expanded driveway, and more, all done for you! Located in Limoges, away from the hustle and bustle of the city where you can enjoy the peace of country living, but only a quick 30 minutes commute away if you do work in Ottawa. This home caters to single-level living, with an open-concept main living area flowing from the front entrance through the living and dining room (both with hardwood floors) through to the well-equipped kitchen and out onto your covered and enclosed rear porch. The primary bedroom boasts two closets, and the 2nd bedroom is a good size. The main floor bathroom has a spacious tub and a brand new shower (2026). Key to single-level living, your laundry is located on the main level, with access to your oversized garage. If you venture downstairs, you've got an enormous L-shaped recreation room, with space for a full gym, hobbies, or hang-outs along with a 3rd bedroom, a second full bathroom, and unfinished storage and utility area. Outside, you can enjoy either your expansive covered front porch, enclosed rear deck, or your fully fenced yard. The home includes a 7.5kW Generac generator with its own panel (2022), water UV filtration system (2021, not used by current owner), blinds (2024), garage door opener (2024), backyard steps (2024), dishwasher (2023).
For sale
C$537,500
71 Mayer St, The Nation, ON K0A 2M0
3beds
2baths
Single Family Residence
Built in ----
3,875 Square Feet Lot
$-- Zestimate®
C$--/sqft
C$-- HOA
What's special
Finished basementExpanded drivewayHardwood floorsWell-equipped kitchenOversized garageEnormous l-shaped recreation roomExpansive covered front porch
- 93 days
- 7
- 0
Zillow last checked:
Listing updated:
Listed by:
ROYAL LEPAGE PERFORMANCE REALTY
Source: TRREB,MLS®#: X13525276 Originating MLS®#: Ottawa Real Estate Board
Originating MLS®#: Ottawa Real Estate BoardFacts & features
Interior
Bedrooms & bathrooms
- Bedrooms: 3
- Bathrooms: 2
Dining room
- Level: Main
- Dimensions: 4.34 x 3.23
Heating
- Forced Air, Gas
Cooling
- Central Air
Appliances
- Included: Water Treatment, Water Softener
Features
- Primary Bedroom - Main Floor, ERV/HRV
- Basement: Full,Finished
- Has fireplace: No
Interior area
- Living area range: 1100-1500 null
Property
Parking
- Total spaces: 3
- Parking features: Garage Door Opener
- Has garage: Yes
Features
- Patio & porch: Deck, Enclosed
- Pool features: None
Lot
- Size: 3,875 Square Feet
- Features: Fenced Yard, Rec./Commun.Centre
Details
- Parcel number: 690331001
- Other equipment: Generator - Partial
Construction
Type & style
- Home type: SingleFamily
- Architectural style: Bungalow
- Property subtype: Single Family Residence
Materials
- Brick, Vinyl Siding
- Foundation: Poured Concrete
- Roof: Asphalt Shingle
Utilities & green energy
- Sewer: Sewer
Community & HOA
Community
- Security: Alarm System, Monitored
Location
- Region: The Nation
Financial & listing details
- Annual tax amount: C$3,700
- Date on market: 7/6/2026
Price history
Price history is unavailable.
Public tax history
Tax history is unavailable.
Climate risks
Neighborhood: Limoges
Nearby schools
GreatSchools rating
No schools nearby
We couldn't find any schools near this home.


Similar homes
- C$574,9003 bd2 ba-- sqft198 Bourdeau Blvd, The Nation, ON K0A 2M0For Sale
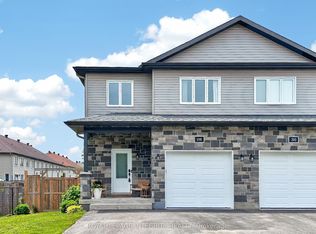 MLS ID #X13772698, ROYAL LEPAGE INTEGRITY REALTY. TRREB
 - C$698,9005 bd2 ba-- sqft863 Oceane St, The Nation, ON K0A 2M0For Sale
 MLS ID #X13738168, OTTAWA PROPERTY SHOP REALTY INC.. TRREB
 - C$655,0004 bd4 ba-- sqft34 Giroux St, The Nation, ON K0A 2M0For Sale
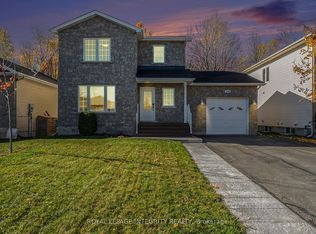 MLS ID #X13597950, ROYAL LEPAGE INTEGRITY REALTY. TRREB
 - C$689,9003 bd2 ba-- sqft26 Honore Cres, The Nation, ON K0A 2M0For Sale
 MLS ID #X13735360, RE/MAX HALLMARK PILON GROUP REALTY. TRREB
