Welcome home! This 2 bedroom 2 bath bungalow has so much to offer! Located along a very quiet country road, you can relish in the peace and quiet of rural living, with views of a forest behind and fields in front. This modern, 2018-built home is easy to fall in love with. The main level has an open concept living area, a cozy propane fireplace in the living room and pantry in the kitchen, which provides so much storage. The south-facing view allows for natural sun exposure all day! There is a patio door off the dining room that leads out to the back deck, where you can enjoy the warm evenings, watching the kids or pets play in the fully fenced back yard. There are two bedrooms on the main level, as well as the spacious main bathroom. The basement is almost completed, with a large rec room that is great for a second living space or a hobby room. There is also a brand new 3 piece bathroom and laundry room. Outside, there is a ton of space to run on this 0.5 acre lot, plus extra storage in the 10'x10' shed. Only 5 minutes from Finch or Chesterville, 30 minutes to Cornwall or 1 hour to Ottawa.
For sale
C$565,000
14241 Casselman Rd, North Stormont, ON K0C 1K0
2beds
2baths
Single Family Residence
Built in ----
0.56 Acres Lot
$-- Zestimate®
C$--/sqft
C$-- HOA
What's special
- 15 days
- 2
- 0
Zillow last checked:
Listing updated:
Listed by:
ROYAL LEPAGE TEAM REALTY
Source: TRREB,MLS®#: X14137248 Originating MLS®#: Ottawa Real Estate Board
Facts & features
Interior
Bedrooms & bathrooms
- Bedrooms: 2
- Bathrooms: 2
Primary bedroom
- Level: Main
- Dimensions: 3.28 x 3.3
Bedroom
- Level: Main
- Dimensions: 2.9 x 4.09
Dining room
- Level: Main
- Dimensions: 2.71 x 3.84
Foyer
- Level: Main
- Dimensions: 2.64 x 1.09
Kitchen
- Level: Main
- Dimensions: 2.91 x 3.4
Living room
- Level: Main
- Dimensions: 6.03 x 5.16
Recreation
- Level: Lower
- Dimensions: 11.72 x 8.98
Heating
- Forced Air, Propane
Cooling
- Central Air
Appliances
- Included: Instant Hot Water, Water Softener
Features
- Basement: Partially Finished
- Has fireplace: Yes
- Fireplace features: Family Room, Propane
Interior area
- Living area range: 700-1100 null
Video & virtual tour
Property
Parking
- Total spaces: 6
Features
- Pool features: None
Lot
- Size: 0.56 Acres
- Features: Fenced Yard
Details
- Additional structures: Shed
- Parcel number: 601030113
- Other equipment: Air Exchanger
Construction
Type & style
- Home type: SingleFamily
- Architectural style: Bungalow
- Property subtype: Single Family Residence
Materials
- Vinyl Siding
- Foundation: Poured Concrete
- Roof: Asphalt Shingle
Utilities & green energy
- Sewer: Septic
- Water: Drilled Well
Community & HOA
Location
- Region: North Stormont
Financial & listing details
- Annual tax amount: C$2,975
- Date on market: 11/2/2026
Price history
Price history is unavailable.
Public tax history
Tax history is unavailable.
Climate risks
Neighborhood: K0C
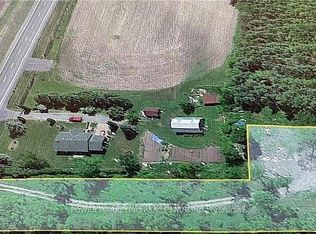
- C$68,0000.67 acres3500 County Road 11 Rd, South Dundas, ON K0C1H0Lot/Land
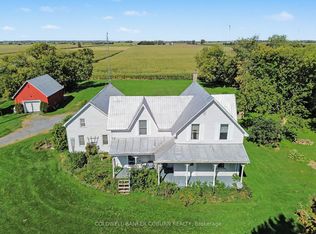
- C$529,9003 bd2 ba-- sqft14317 County Road 43 Rd, North Stormont, ON K0C1K0For Sale
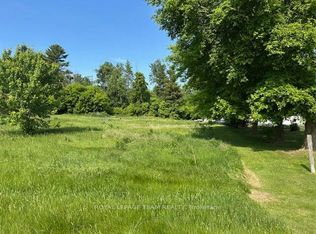
- C$85,0000 sqft0 County Road 12 Rd, North Stormont, ON K0C1K0Lot/Land
- C$689,0003 bd3 ba-- sqft2280 County Road 12 Rd, North Stormont, ON K0C1K0For Sale

Similar homes
- C$594,9004 bd2 ba-- sqft77 Tabitha Cres, North Dundas, ON K0C 1H0For Sale
 MLS ID #X14173584, BENNETT PROPERTY SHOP REALTY. TRREB
- C$499,9003 bd2 ba-- sqft57 King St, North Dundas, ON K0C 1H0For Sale
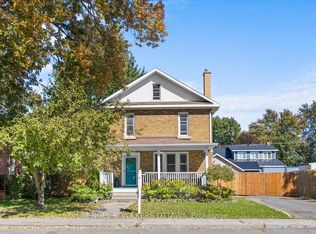 MLS ID #X14177026, ENGEL & VOLKERS OTTAWA. TRREB
- C$579,9004 bd2 ba-- sqft237 Queen St W, North Dundas, ON K0C 1H0For Sale
 MLS ID #X13773910, ROYAL LEPAGE TEAM REALTY. TRREB
- C$549,9005 bd3 ba-- sqft40 Lori Ln, North Dundas, ON K0C 1H0For Sale
 MLS ID #X13853916, ROYAL LEPAGE PERFORMANCE REALTY. TRREB
