Step into classic charm in the quaint community of Chesterville, Ontario. Nestled on a quiet street and situated on an oversized private lot, this beautifully updated home offers spacious rooms, timeless character, and modern conveniences throughout. Extensive improvements have been completed both inside and out over the past five years or so. The exterior has been thoughtfully enhanced with the rebuilding of a welcoming covered front porch, a spacious covered rear porch and deck, eavestroughing, soffit and fascia, entry door and screens, a fully fenced yard, and significant roofing upgrades including the lower shingled roof, flat roof, and the roof and siding on the storage building - a huge 20 x 20 foot multi-level/multi-use structure. Inside, you'll find a stylishly redecorated interior from top to bottom, blending modern convenience with timeless appeal. Recent upgrades include the addition of a convenient second-floor laundry room, a new main-floor powder room, and a completely renovated main bathroom. The inviting living room features a cozy electric fireplace, while the kitchen has been updated with a charming farmhouse sink and a gas stove and reconfigured with a large eating area. The third level attic has recently been converted into a hobby room. It is a large, bright space that could serve many purposes. Large principal rooms and a great layout provide the perfect space for everyday living and entertaining. With thoughtful updates throughout and major improvements already completed, this home offers comfort, functionality, and peace of mind for years to come.
For sale
C$549,900
57 King St, North Dundas, ON K0C 1H0
3beds
2baths
Single Family Residence
Built in ----
10,510 Square Feet Lot
$-- Zestimate®
C$--/sqft
C$-- HOA
What's special
Quiet streetOversized private lotWelcoming covered front porchFully fenced yardStylishly redecorated interiorCozy electric fireplaceCharming farmhouse sink
- 70 days |
- 9 |
- 2 |
Zillow last checked:
Listing updated:
Listed by:
RE/MAX HALLMARK REALTY GROUP
Source: TRREB,MLS®#: X13450182 Originating MLS®#: Ottawa Real Estate Board
Originating MLS®#: Ottawa Real Estate BoardFacts & features
Interior
Bedrooms & bathrooms
- Bedrooms: 3
- Bathrooms: 2
Primary bedroom
- Level: Second
- Dimensions: 6.35 x 2.9
Bedroom 2
- Level: Second
- Dimensions: 3.96 x 2.84
Bedroom 3
- Level: Second
- Dimensions: 4.01 x 2.92
Bathroom
- Level: Second
- Dimensions: 2.89 x 2.46
Breakfast
- Level: Main
- Dimensions: 4.22 x 2.34
Dining room
- Level: Main
- Dimensions: 4.04 x 3.48
Kitchen
- Level: Main
- Dimensions: 4.09 x 3.05
Laundry
- Level: Second
- Dimensions: 2.72 x 1.47
Living room
- Level: Main
- Dimensions: 4.27 x 4.01
Loft
- Level: Third
- Dimensions: 8.35 x 3.52
Other
- Level: Main
- Dimensions: 1.6 x 0.91
Heating
- Radiant, Gas
Cooling
- Window Unit(s)
Appliances
- Included: Water Heater Owned
Features
- Basement: Full
- Has fireplace: Yes
- Fireplace features: Electric
Interior area
- Living area range: 1500-2000 null
Video & virtual tour
Property
Parking
- Total spaces: 4
Features
- Stories: 2
- Patio & porch: Porch
- Exterior features: Landscaped
- Pool features: None
Lot
- Size: 10,510 Square Feet
- Features: Fenced Yard
Details
- Parcel number: 661480215
Construction
Type & style
- Home type: SingleFamily
- Property subtype: Single Family Residence
Materials
- Brick
- Foundation: Poured Concrete
- Roof: Asphalt Shingle,Metal,Asphalt Rolled
Utilities & green energy
- Sewer: Sewer
Community & HOA
Location
- Region: North Dundas
Financial & listing details
- Annual tax amount: C$2,896
- Date on market: 6/16/2026
Price history
Price history is unavailable.
Public tax history
Tax history is unavailable.
Climate risks
Neighborhood: K0C
Nearby schools
GreatSchools rating
- 4/10Madison Elementary SchoolGrades: PK-6Distance: 19.2 mi
- 6/10J William Leary Junior High SchoolGrades: 7-8Distance: 20.6 mi
- 4/10Massena Senior High SchoolGrades: 9-12Distance: 20.5 mi
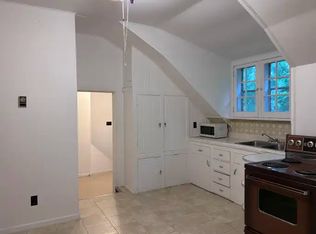
- C$900-- bd1 ba-- sqft73 King St #1, North Dundas, ON K0C1H0For Rent
- C$--2 bd2 ba-- sqft73 King St #22, North Dundas, ON K0C1H0Off Market
- C$529,9004 bd3 ba-- sqft25 Mill St, North Dundas, ON K0C1H0For Sale

- C$385,0005 bd3 ba-- sqft136 Main St S, North Dundas, ON K0C1H0For Sale
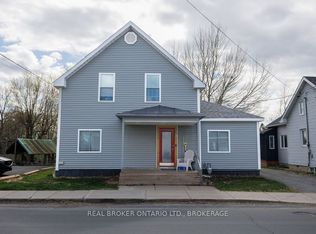
- C$749,90011 bd6 ba-- sqft31 Church St, North Dundas, ON K0C1H0For Sale
- C$475,0003 bd1 ba-- sqft150 Main St N, North Dundas, ON K0C1H0For Sale
- C$489,9004 bd1 ba-- sqft1 Hummel St, North Dundas, ON K0C1H0For Sale
- C$1,5002 bd1 ba800 sqft21919 Main St S #1A, North Dundas, ON K0C1H0For Rent
Similar homes
- C$529,9004 bd3 ba-- sqft25 Mill St, North Dundas, ON K0C 1H0For SaleMLS ID #X13644248, COLDWELL BANKER COBURN REALTY. TRREB
- C$549,9005 bd3 ba-- sqft40 Lori Ln, North Dundas, ON K0C 1H0For Sale
 MLS ID #X13675776, ROYAL LEPAGE PERFORMANCE REALTY. TRREB
 - C$489,9004 bd1 ba-- sqft1 Hummel St, North Dundas, ON K0C 1H0For Sale
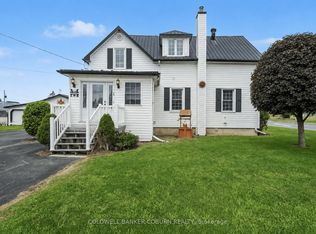 MLS ID #X13664674, COLDWELL BANKER COBURN REALTY. TRREB
 - C$599,9004 bd2 ba-- sqft237 Queen St W, North Dundas, ON K0C 1H0For Sale
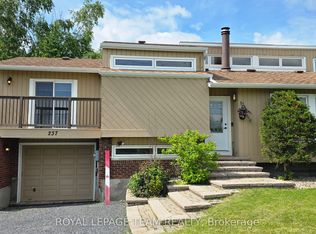 MLS ID #X13518094, ROYAL LEPAGE TEAM REALTY. TRREB
 - C$474,9003 bd1 ba-- sqft13585 County Road 9 Rd, North Dundas, ON K0C 1H0For SaleMLS ID #X13684468, ROYAL LEPAGE TEAM REALTY. TRREB
- C$629,0003 bd3 ba-- sqft3478 McBride Rd, South Dundas, ON K0C 1H0For SaleMLS ID #X13678124, COLDWELL BANKER COBURN REALTY. TRREB
- C$799,9004 bd5 ba-- sqft88 Tabitha Cres, North Dundas, ON K0C 1H0For SaleMLS ID #X13694386, COLDWELL BANKER COBURN REALTY. TRREB
- C$560,0004 bd2 ba-- sqft13025 Mackenzie Rd, South Dundas, ON K0C 1H0For SaleMLS ID #X13631092, ROYAL LEPAGE TEAM REALTY. TRREB
- C$624,9003 bd1 ba-- sqft3866 County Road 7 Rd, South Dundas, ON K0C 1H0For SaleMLS ID #X13521348, INNOVATION REALTY LTD.. TRREB
- C$549,0003 bd2 ba-- sqft1320 Saint Joseph Rd, Russell, ON K0A 1W0For SaleMLS ID #X13467600, EXIT REALTY MATRIX. TRREB
- C$519,9004 bd2 ba-- sqft52 Castlebeau St, Russell, ON K0A 1W1For SaleMLS ID #X13703122, RE/MAX HALLMARK REALTY GROUP. TRREB
- C$560,0004 bd2 ba-- sqft5121 Brunet Rd, South Stormont, ON K0C 1R0For SaleMLS ID #X13462686, REAL BROKER ONTARIO LTD., BROKERAGE. TRREB
- C$695,0003 bd3 ba-- sqft13531 Grantley Rd, South Dundas, ON K0C 1H0For SaleMLS ID #X13590906, ROYAL LEPAGE TEAM REALTY. TRREB
- C$475,0003 bd2 ba-- sqft18 Moffat St, North Dundas, ON K0C 2K0For SaleMLS ID #X13651556, ROYAL LEPAGE TEAM REALTY. TRREB
- C$534,0003 bd2 ba-- sqft79 Hickory St, South Stormont, ON K0C 1M0For SaleMLS ID #X13624488, ROYAL LEPAGE PERFORMANCE REALTY. TRREB
- C$605,0004 bd2 ba-- sqft1262 Rodney Ln, North Dundas, ON K0C 2K0For SaleMLS ID #X13513696, SOLID ROCK REALTY. TRREB
- C$599,9003 bd2 ba-- sqft4300 Schell St, South Dundas, ON K0C 2H0For SaleMLS ID #X13537340, RE/MAX HALLMARK REALTY GROUP. TRREB
- C$565,9004 bd2 ba-- sqft2174 Des Pins St, The Nation, ON K0A 2M0For SaleMLS ID #X13673416, EXIT REALTY MATRIX. TRREB
- C$548,9004 bd2 ba-- sqft16509 Cedarvale Rd, North Stormont, ON K0C 1Y0For SaleMLS ID #X13689080, ROYAL LEPAGE TEAM REALTY. TRREB
- C$579,9003 bd2 ba-- sqft10 Coyle Dr, South Dundas, ON K0C 1X0For SaleMLS ID #X12936150, RE/MAX AFFILIATES MARQUIS LTD.. TRREB
