Escape to your own private country oasis! Nestled on 12.49 tranquil acres on a quiet dead-end street w/no rear neighbours in North Stormont, this expansive property offers incredible hobby farm potential w/ample space for your family & your animals. The beautifully updated home blends serene privacy w/a brilliant, future-proof layout w/space for everyone inside and out! Stepping through the front door, you are immediately greeted by the home's ultimate focal point: a stunning river rock stone, wood-burning fireplace that commands the living room & provides cost-efficient supplementary winter heating. The main floor already features a renovated kitchen w/quartz counters, stainless steel appliances, open-concept living area & a renovated bathroom. The crown jewel of this property is a massive, premium addition built in 2025 designed to host all 3 of the home's future bedrooms! Measuring approx. 32' x 24' with soaring 10' ceilings, this structural masterpiece features a monolithic concrete slab foundation & blown-in R60 insulation. The exterior siding, soffits & metal roof flawlessly match those of the existing home. Inside, framing & electrical are roughed in for a functional mudroom w/side door entrance, cozy wood stove alcove & 3 bedrooms including a primary suite w/two walk-in closets. One smaller bedroom is complete w/flooring, drywall, lighting & paint, while most of the rest of the addition is at drywall stage - just needs mudding, taping, painting, lighting & flooring. By moving the 3 bedrooms into this spectacular new wing, the original main level is primed to transform into an incredible living hub, turning the old bedrooms into dedicated front offices & the existing primary bedroom into a family room! Need even more space? The lower level features two fantastic bonus rooms, perfect for a kids' playroom, home gym or flex space. Don't miss this rare opportunity to move to a quiet country property with acreage & finish the space to double your square footage!
For sale
C$548,900
16509 Cedarvale Rd, North Stormont, ON K0C 1Y0
4beds
2baths
Single Family Residence
Built in ----
12 Square Feet Lot
$-- Zestimate®
C$--/sqft
C$-- HOA
What's special
- 3 days |
- 4 |
- 0 |
Zillow last checked:
Listing updated:
Listed by:
ROYAL LEPAGE TEAM REALTY
Source: TRREB,MLS®#: X13689080 Originating MLS®#: Ottawa Real Estate Board
Originating MLS®#: Ottawa Real Estate BoardFacts & features
Interior
Bedrooms & bathrooms
- Bedrooms: 4
- Bathrooms: 2
Bathroom
- Level: Basement
- Dimensions: 2.05 x 3.91
Office
- Level: Main
- Dimensions: 2.41 x 3.69
Utility room
- Level: Basement
- Dimensions: 3.42 x 1.04
Heating
- Forced Air, Propane
Cooling
- Central Air
Appliances
- Included: Water Heater Owned
Features
- Flooring: Carpet Free
- Basement: Finished
- Has fireplace: Yes
- Fireplace features: Wood Burning
Interior area
- Living area range: 1500-2000 null
Video & virtual tour
Property
Parking
- Total spaces: 20
Features
- Patio & porch: Deck
- Pool features: None
Lot
- Size: 12 Square Feet
- Features: Cul de Sac/Dead End, School Bus Route, Rectangular Lot
Details
- Additional structures: Gazebo
- Parcel number: 601300061
Construction
Type & style
- Home type: SingleFamily
- Architectural style: Bungalow
- Property subtype: Single Family Residence
Materials
- Vinyl Siding
- Foundation: Block, Slab
- Roof: Metal
Utilities & green energy
- Sewer: Septic
- Water: Drilled Well
Community & HOA
Location
- Region: North Stormont
Financial & listing details
- Annual tax amount: C$2,155
- Date on market: 8/18/2026
Price history
Price history is unavailable.
Public tax history
Tax history is unavailable.
Climate risks
Neighborhood: K0C
Nearby schools
GreatSchools rating
- 4/10Madison Elementary SchoolGrades: PK-6Distance: 14.3 mi
- 6/10J William Leary Junior High SchoolGrades: 7-8Distance: 15.8 mi
- 4/10Massena Senior High SchoolGrades: 9-12Distance: 15.9 mi
- C$375,0004 bd1 ba-- sqft16615 Duffs Corners Rd, North Stormont, ON K0C1V0For Sale

- C$865,0003 bd3 ba-- sqft3610 Cloverside Rd, North Stormont, ON K0C1C0For Sale
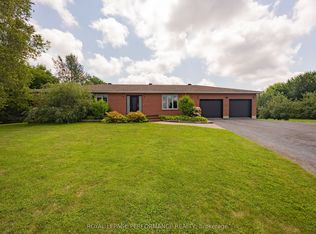
- C$399,0004 bd2 ba-- sqft16575 County Road 43 Rd, North Stormont, ON K0C1C0For Sale

- C$50,0006,435 sqft0 Fulton Ave, North Stormont, ON K0C1C0Lot/Land

- C$1,250,0003 bd1 ba-- sqft16935 Duffs Corners Rd, North Stormont, ON K0C1V0For Sale
- C$795,0004 bd3 ba-- sqft3302 Main St, North Stormont, ON K0C1C0For Sale
- C$512,0003 bd3 ba1.8k sqft16595 Willy Allan Rd, South Stormont, ON K0C1R0Sold
- C$130,0003 acres0 Quail Rd, North Stormont, ON K0C1V0Lot/Land
Similar homes
- C$795,0004 bd3 ba-- sqft3302 Main St, North Stormont, ON K0C 1C0For Sale
 MLS ID #X13700740, RE/MAX ABSOLUTE WALKER REALTY. TRREB
 - C$560,0004 bd2 ba-- sqft5121 Brunet Rd, South Stormont, ON K0C 1R0For Sale
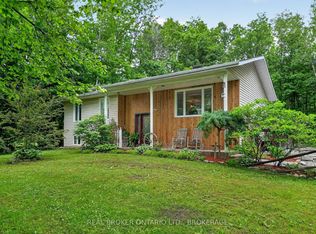 MLS ID #X13462686, REAL BROKER ONTARIO LTD., BROKERAGE. TRREB
 - C$484,9004 bd1 ba-- sqft3260 Tolmies Corners Rd, North Stormont, ON K0C 1C0For Sale
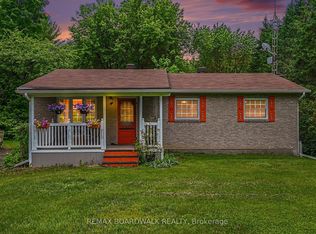 MLS ID #X13625786, REMAX BOARDWALK REALTY. TRREB
 - C$474,9003 bd1 ba-- sqft13585 County Road 9 Rd, North Dundas, ON K0C 1H0For Sale
 MLS ID #X13684468, ROYAL LEPAGE TEAM REALTY. TRREB
 - C$544,9004 bd2 ba-- sqft1635 Brookdale Ave, Cornwall, ON K6J 4R2For SaleMLS ID #X13674106, RE/MAX AFFILIATES MARQUIS LTD.. TRREB
- C$560,0004 bd2 ba-- sqft13025 Mackenzie Rd, South Dundas, ON K0C 1H0For SaleMLS ID #X13631092, ROYAL LEPAGE TEAM REALTY. TRREB
- C$675,0004 bd3 ba-- sqft31 Dale St, South Stormont, ON K0C 1M0For SaleMLS ID #X13662724, WHEELER SMART CHOICE REALTY BROKERAGE. TRREB
- C$575,0004 bd2 ba-- sqft24 Bergevin St, The Nation, ON K0C 2B0For SaleMLS ID #X13625896, RE/MAX HALLMARK REALTY GROUP. TRREB
- C$664,9004 bd3 ba-- sqft31 Hilda St, South Stormont, ON K0C 1P0For SaleMLS ID #X13679172, REAL BROKER ONTARIO LTD., BROKERAGE. TRREB
- C$549,9005 bd3 ba-- sqft40 Lori Ln, North Dundas, ON K0C 1H0For SaleMLS ID #X13675776, ROYAL LEPAGE PERFORMANCE REALTY. TRREB
- C$529,9004 bd3 ba-- sqft25 Mill St, North Dundas, ON K0C 1H0For SaleMLS ID #X13644248, COLDWELL BANKER COBURN REALTY. TRREB
- C$534,9004 bd2 ba-- sqft214 4th St W, Cornwall, ON K6J 2S1For SaleMLS ID #X13670238, REAL BROKER ONTARIO LTD., BROKERAGE. TRREB
- C$534,0003 bd2 ba-- sqft79 Hickory St, South Stormont, ON K0C 1M0For SaleMLS ID #X13624488, ROYAL LEPAGE PERFORMANCE REALTY. TRREB
- C$425,0004 bd2 ba-- sqft15631 Manning Rd, South Stormont, ON K0C 1M0For SaleMLS ID #X13679464, REAL BROKER ONTARIO LTD., BROKERAGE. TRREB
- C$489,9004 bd1 ba-- sqft1 Hummel St, North Dundas, ON K0C 1H0For SaleMLS ID #X13664674, COLDWELL BANKER COBURN REALTY. TRREB
- C$629,0004 bd2 ba-- sqft18 Calco Cres, North Stormont, ON K0C 1W0For SaleMLS ID #X12973310, GRAPE VINE REALTY INC.. TRREB
- C$549,9003 bd2 ba-- sqft57 King St, North Dundas, ON K0C 1H0For SaleMLS ID #X13450182, RE/MAX HALLMARK REALTY GROUP. TRREB
- C$547,0002 bd2 ba-- sqft4 Cherry Ave, South Stormont, ON K0C 1P0For SaleMLS ID #X13134620, ROYAL LEPAGE INTEGRITY REALTY. TRREB
- C$679,9004 bd3 ba-- sqft754 Saint Joseph St, Casselman, ON K0A 1M0For SaleMLS ID #X13691116, CENTURY 21 SYNERGY REALTY INC.. TRREB
- C$799,9004 bd5 ba-- sqft88 Tabitha Cres, North Dundas, ON K0C 1H0For SaleMLS ID #X13694386, COLDWELL BANKER COBURN REALTY. TRREB
