Thoughtfully maintained by its original owner, this quality-built Markell raised bungalow offers the perfect blend of comfort, functionality, and location in the charming village of Ingleside. Nestled along the beautiful Parks of the St. Lawrence and situated in a highly sought-after, family-friendly neighbourhood, this inviting 3-bedroom home is ready for its next chapter. The bright main level features a welcoming living room that flows seamlessly into the dining area, creating an ideal space for everyday living and entertaining. The updated kitchen is both stylish and practical, showcasing a breakfast island, modern backsplash, and an efficient layout designed for busy family life. Three generously sized bedrooms offer ample closet space, while the updated 4-piece bathroom features a tub/shower combination with timeless finishes. The partially finished lower level expands the living space with a cozy family room highlighted by fresh carpeting and a corner gas fireplace, creating the perfect setting for movie nights or relaxing evenings. An updated 2-piece bathroom includes plumbing rough-in for a future shower, while the utility room incorporates a convenient laundry area. With plenty of additional space, the basement also presents an excellent opportunity to create a fourth bedroom or home office to suit your needs. Step outside to enjoy the fully fenced backyard, complete with attractive landscaping and a spacious patio that's perfect for summer barbecues, children, or pets. Paved driveway and an attached 1.5-car garage, providing excellent storage and everyday convenience. Other notables: Natural gas furnace, AC 2016, Shingles 2016. Located just minutes from parks, waterfront trails, recreation, schools, shopping, and everyday amenities, this exceptionally well-maintained home offers an outstanding opportunity to enjoy the relaxed lifestyle that makes Ingleside such a desirable place to call home. As per Seller direction allow 24 hr irrevocable on offers.
For sale
C$548,500
79 Hickory St, South Stormont, ON K0C 1M0
3beds
2baths
Single Family Residence
Built in ----
8,303 Square Feet Lot
$-- Zestimate®
C$--/sqft
C$-- HOA
What's special
Bright main levelUpdated kitchenBreakfast islandModern backsplashThree generously sized bedroomsAmple closet spaceFully fenced backyard
- 3 days |
- 12 |
- 3 |
Zillow last checked:
Listing updated:
Listed by:
ROYAL LEPAGE PERFORMANCE REALTY
Source: TRREB,MLS®#: X13624488 Originating MLS®#: Cornwall and District Real Estate Board
Originating MLS®#: Cornwall and District Real Estate BoardFacts & features
Interior
Bedrooms & bathrooms
- Bedrooms: 3
- Bathrooms: 2
Primary bedroom
- Level: Main
- Dimensions: 3.26 x 4.23
Bedroom
- Level: Main
- Dimensions: 2.73 x 3.62
Bedroom
- Level: Main
- Dimensions: 2.47 x 3.23
Other
- Level: Basement
- Dimensions: 6.77 x 6.61
Dining room
- Level: Main
- Dimensions: 3.26 x 3.09
Family room
- Level: Basement
- Dimensions: 6.78 x 5.68
Kitchen
- Level: Main
- Dimensions: 3.26 x 2.59
Living room
- Level: Main
- Dimensions: 3.42 x 5.68
Heating
- Forced Air, Gas
Cooling
- Central Air
Features
- ERV/HRV
- Basement: Partially Finished,Full
- Has fireplace: Yes
- Fireplace features: Natural Gas
Interior area
- Living area range: 1100-1500 null
Video & virtual tour
Property
Parking
- Total spaces: 3
- Parking features: Private, Garage Door Opener
- Has garage: Yes
Features
- Patio & porch: Patio
- Exterior features: Landscaped
- Pool features: None
Lot
- Size: 8,303 Square Feet
- Features: Park, School, Marina, Golf, Campground, Beach
Details
- Additional structures: Fence - Full
- Parcel number: 602390205
Construction
Type & style
- Home type: SingleFamily
- Architectural style: Bungalow-Raised
- Property subtype: Single Family Residence
Materials
- Vinyl Siding, Brick
- Foundation: Poured Concrete
- Roof: Asphalt Shingle
Utilities & green energy
- Sewer: Sewer
Community & HOA
Location
- Region: South Stormont
Financial & listing details
- Annual tax amount: C$3,354
- Date on market: 7/31/2026
ROYAL LEPAGE PERFORMANCE REALTY
ROYAL LEPAGE PERFORMANCE REALTY
By pressing Contact Agent, you agree that the real estate professional identified above may call/text you about your search, which may involve use of automated means and pre-recorded/artificial voices. You don't need to consent as a condition of buying any property, goods, or services. Message/data rates may apply. You also agree to our Terms of Use. Zillow does not endorse any real estate professionals. We may share information about your recent and future site activity with your agent to help them understand what you're looking for in a home.
Price history
Price history is unavailable.
Public tax history
Tax history is unavailable.
Climate risks
Neighborhood: K0C
Nearby schools
GreatSchools rating
- 4/10Madison Elementary SchoolGrades: PK-6Distance: 5.8 mi
- 6/10J William Leary Junior High SchoolGrades: 7-8Distance: 7.2 mi
- 4/10Massena Senior High SchoolGrades: 9-12Distance: 7.1 mi
- C$719,0005 bd3 ba-- sqft71 Hickory St, South Stormont, ON K0C1M0For Sale

- C$499,9003 bd2 ba-- sqft13 Cypress Ln, South Stormont, ON K0C1M0For Sale
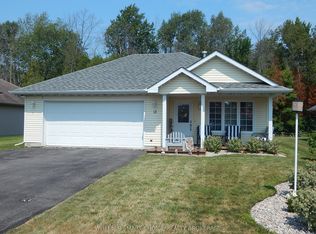
- C$441,5004 bd2 ba-- sqft48 Pine St, South Stormont, ON K0C1M0For Sale
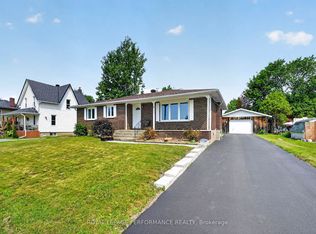
- C$299,0002 bd1 ba-- sqft5 Pine St, South Stormont, ON K0C1M0For Sale
- C$529,0003 bd3 ba-- sqft11 Ault Dr, South Stormont, ON K0C1M0For Sale
- C$431,0004 bd3 ba-- sqft50 Saint Lawrence St, South Stormont, ON K0C1M0For Sale
- C$549,9003 bd2 ba-- sqft21 Spruce St, South Stormont, ON K0C1M0For Sale
- C$899,000-- sqftBLOCK S Beech St #8, South Stormont, ON K0C1M0Lot/Land
Similar homes
- C$431,0004 bd3 ba-- sqft50 Saint Lawrence St, South Stormont, ON K0C 1M0For Sale
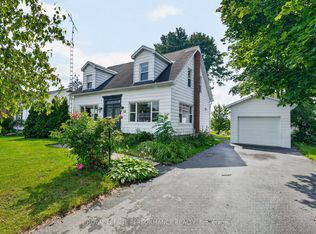 MLS ID #X13628546, ROYAL LEPAGE PERFORMANCE REALTY. TRREB
 - C$549,9003 bd2 ba-- sqft21 Spruce St, South Stormont, ON K0C 1M0For Sale
 MLS ID #X12757530, RE/MAX AFFILIATES MARQUIS LTD.. TRREB
 - C$529,0003 bd3 ba-- sqft11 Ault Dr, South Stormont, ON K0C 1M0For Sale
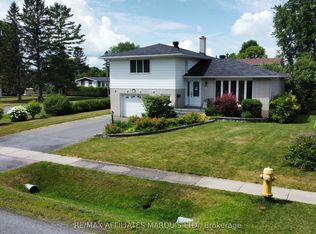 MLS ID #X13001790, RE/MAX AFFILIATES MARQUIS LTD.. TRREB
 - C$441,5004 bd2 ba-- sqft48 Pine St, South Stormont, ON K0C 1M0For SaleMLS ID #X13549638, ROYAL LEPAGE PERFORMANCE REALTY. TRREB
- C$389,9002 bd1 ba-- sqft5401 Woodlands Rd, South Stormont, ON K0C 1M0For SaleMLS ID #X13628666, RE/MAX AFFILIATES MARQUIS LTD.. TRREB
- C$479,0005 bd2 ba-- sqft37 Dickinson Dr, South Stormont, ON K0C 1M0For SaleMLS ID #X13163536, WHEELER SMART CHOICE REALTY BROKERAGE. TRREB
- C$719,0005 bd3 ba-- sqft71 Hickory St, South Stormont, ON K0C 1M0For SaleMLS ID #X13248800, REAL BROKER ONTARIO LTD., BROKERAGE. TRREB
- C$560,0004 bd2 ba-- sqft13025 Mackenzie Rd, South Dundas, ON K0C 1H0For SaleMLS ID #X13631092, ROYAL LEPAGE TEAM REALTY. TRREB
- C$493,9003 bd3 ba-- sqft10 Manning Rd, South Stormont, ON K0C 1M0For SaleMLS ID #X13166306, COLDWELL BANKER COBURN REALTY. TRREB
- C$299,0002 bd1 ba-- sqft5 Pine St, South Stormont, ON K0C 1M0For SaleMLS ID #X13125186, RE/MAX AFFILIATES MARQUIS LTD.. TRREB
- C$560,0004 bd2 ba-- sqft5121 Brunet Rd, South Stormont, ON K0C 1R0For SaleMLS ID #X13462686, REAL BROKER ONTARIO LTD., BROKERAGE. TRREB
- C$547,0002 bd2 ba-- sqft4 Cherry Ave, South Stormont, ON K0C 1P0For SaleMLS ID #X13134620, ROYAL LEPAGE INTEGRITY REALTY. TRREB
- C$470,0003 bd2 ba-- sqft748 Montcalm Ct, Cornwall, ON K6H 6C3For SaleMLS ID #X13628438, RE/MAX AFFILIATES MARQUIS LTD.. TRREB
- C$539,9003 bd1 ba-- sqft77 Main St W, North Dundas, ON K0C 2K0For SaleMLS ID #X13610066, SUTTON GROUP - OTTAWA REALTY. TRREB
- C$579,0003 bd3 ba-- sqft28 Fairholme Dr, South Dundas, ON K0C 1X0For SaleMLS ID #X13604874, RE/MAX AFFILIATES MARQUIS LTD.. TRREB
- C$599,9003 bd2 ba-- sqft12169 Lakeshore Dr, South Dundas, ON K0C 1X0For SaleMLS ID #X13614424, COLDWELL BANKER COBURN REALTY. TRREB
- C$439,0003 bd2 ba-- sqft1 Adam Dixon Ave, South Stormont, ON K0C 1P0For SaleMLS ID #X13463522, ROYAL LEPAGE PERFORMANCE REALTY. TRREB
- C$484,9004 bd1 ba-- sqft3260 Tolmies Corners Rd, North Stormont, ON K0C 1C0For SaleMLS ID #X13625786, REMAX BOARDWALK REALTY. TRREB
- C$549,9003 bd2 ba-- sqft57 King St, North Dundas, ON K0C 1H0For SaleMLS ID #X13450182, RE/MAX HALLMARK REALTY GROUP. TRREB
- C$575,0003 bd2 ba-- sqft22 2nd St, South Dundas, ON K0C 1X0For SaleMLS ID #X13520866, RE/MAX AFFILIATES MARQUIS LTD.. TRREB
