This 2 level raised bungalow is an absolute standout, presenting a phenomenal layout for growing families, multi-generational living, or young adults looking for their own independent space.The upper level off the large main floor entrance foyer features gleaming hardwood floors highlighting a traditional, L-shaped living and dining room configuration, beautifully illuminated by two expansive front windows. The large, eat-in kitchen serves as the heart of the main floor, boasting gorgeous oak cabinetry that perfectly balances timeless style with ample storage space. Down the hall you will find three bright, well-proportioned bedrooms-each with ample closet space and a large, bright and quite impressive family bathroom. The finished lower level offers abundant space and options for a variety of family dynamics, including possibilities for extended family or young adults. It features a large family recreation room-with gas fireplace, two additional bedrooms plus a flexible 3rd room which can easily be used as a another bedroom, home office, or gaming room, a three-piece bathroom, and a clean utility room that includes the laundry room. The main floor level also grants direct access to the attached single-car garage, which includes storage space and a back door leading to a large, deck- perfect for outdoor living- overlooking a deep, fenced backyard. Well located in Ingleside, South Stormont-one hourish from Ottawa and Montreal-this home offers exceptional lifestyle options just moments from the St. Lawrence River, where you can enjoy fishing, boating, walking, camping, cycling the scenic Waterfront Trail. The family friendly and active community also features two schools, a splash pad, playgrounds, a baseball diamond, a pickleball court, a library, 2 handy shopping plazas, churches, restaurants and so many other conveniences "just down the road". Where lifestyle meets location, offering a forever setting for your family to grow, evolve, and thrive.
For sale
C$464,900
37 Dickinson Dr, South Stormont, ON K0C 1M0
5beds
2baths
Single Family Residence
Built in ----
10,727 Square Feet Lot
$-- Zestimate®
C$--/sqft
C$-- HOA
What's special
Gleaming hardwood floorsTwo expansive front windowsLarge eat-in kitchenGorgeous oak cabinetryAmple storage spaceThree bright well-proportioned bedroomsAmple closet space
- 97 days |
- 6 |
- 0 |
Zillow last checked:
Listing updated:
Listed by:
WHEELER SMART CHOICE REALTY BROKERAGE
Source: TRREB,MLS®#: X13163536 Originating MLS®#: Cornwall and District Real Estate Board
Originating MLS®#: Cornwall and District Real Estate BoardFacts & features
Interior
Bedrooms & bathrooms
- Bedrooms: 5
- Bathrooms: 2
Bedroom
- Level: Second
- Dimensions: 4.63 x 3.37
Bedroom
- Level: Basement
- Dimensions: 3.79 x 3.37
Bedroom 2
- Level: Basement
- Dimensions: 3.73 x 3.37
Bedroom 2
- Level: Second
- Dimensions: 3.99 x 3.42
Bedroom 3
- Level: Second
- Dimensions: 3.23 x 2.98
Bedroom 3
- Level: Basement
- Dimensions: 3.72 x 3.18
Bathroom
- Level: Second
- Dimensions: 2.53 x 2.21
Bathroom
- Level: Basement
- Dimensions: 1.21 x 3.37
Dining room
- Level: Second
- Dimensions: 3.47 x 2.96
Family room
- Level: Basement
- Dimensions: 10.17 x 3.99
Foyer
- Level: Ground
- Dimensions: 6 x 2.25
Kitchen
- Level: Second
- Dimensions: 3.58 x 3.37
Living room
- Level: Second
- Dimensions: 3.99 x 4.37
Utility room
- Level: Basement
- Dimensions: 3.95 x 3.37
Heating
- Forced Air, Gas
Cooling
- Central Air
Appliances
- Included: Instant Hot Water
Features
- In-Law Capability
- Basement: Finished
- Has fireplace: Yes
- Fireplace features: Natural Gas, Free Standing
Interior area
- Living area range: 1100-1500 null
Property
Parking
- Total spaces: 5
- Parking features: Garage Door Opener
- Has garage: Yes
Features
- Patio & porch: Deck, Enclosed
- Pool features: None
- Waterfront features: None
Lot
- Size: 10,727 Square Feet
- Features: Irregular Lot
- Topography: Flat
Details
- Additional structures: Shed
- Parcel number: 602380063
- Other equipment: Air Exchanger
Construction
Type & style
- Home type: SingleFamily
- Architectural style: Bungalow-Raised
- Property subtype: Single Family Residence
Materials
- Brick, Vinyl Siding
- Foundation: Concrete
- Roof: Asphalt Shingle
Utilities & green energy
- Sewer: Sewer
Community & HOA
Community
- Senior community: Yes
Location
- Region: South Stormont
Financial & listing details
- Tax assessed value: C$217,000
- Annual tax amount: C$3,084
- Date on market: 5/22/2026
Price history
Price history is unavailable.
Public tax history
Tax history is unavailable.
Climate risks
Neighborhood: K0C
Nearby schools
GreatSchools rating
- 4/10Madison Elementary SchoolGrades: PK-6Distance: 5.5 mi
- 6/10J William Leary Junior High SchoolGrades: 7-8Distance: 7 mi
- 4/10Massena Senior High SchoolGrades: 9-12Distance: 6.9 mi
- C$999,000875 sqftBLOCK S Beech St #8, South Stormont, ON K0C1M0Lot/Land
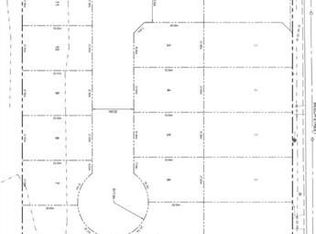
- C$199,0009,817 sqftLOT 3 S Beech St, South Stormont, ON K0C1M0Lot/Land
- C$199,0009,817 sqftLOT 1 S Beech St, South Stormont, ON K0C1M0Lot/Land
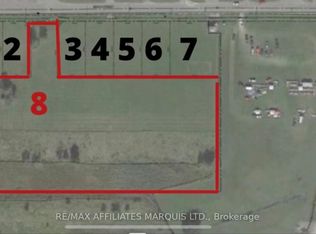
- C$199,0009,820 sqftLOT 2 S Beech St, South Stormont, ON K0C1M0Lot/Land
- C$469,0005 bd2 ba-- sqft39 Wales Dr N, South Stormont, ON K0C1M0For Sale
- C$389,9002 bd1 ba-- sqft5401 Woodlands Rd, South Stormont, ON K0C1M0For Sale
- C$529,0003 bd3 ba-- sqft11 Ault Dr, South Stormont, ON K0C1M0For Sale
- C$441,5004 bd2 ba-- sqft48 Pine St, South Stormont, ON K0C1M0For Sale
Similar homes
- C$441,5004 bd2 ba-- sqft48 Pine St, South Stormont, ON K0C 1M0For Sale
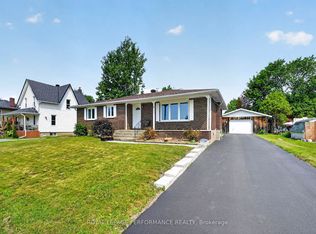 MLS ID #X13549638, ROYAL LEPAGE PERFORMANCE REALTY. TRREB
 - C$459,0005 bd2 ba-- sqft74 Columbia Ave, South Stormont, ON K0C 1P0For Sale
 MLS ID #X13709408, RE/MAX AFFILIATES MARQUIS LTD.. TRREB
 - C$529,0003 bd3 ba-- sqft11 Ault Dr, South Stormont, ON K0C 1M0For Sale
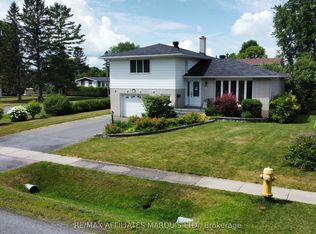 MLS ID #X13001790, RE/MAX AFFILIATES MARQUIS LTD.. TRREB
 - C$534,0003 bd2 ba-- sqft79 Hickory St, South Stormont, ON K0C 1M0For Sale
 MLS ID #X13624488, ROYAL LEPAGE PERFORMANCE REALTY. TRREB
 - C$425,0004 bd2 ba-- sqft15631 Manning Rd, South Stormont, ON K0C 1M0For SaleMLS ID #X13679464, REAL BROKER ONTARIO LTD., BROKERAGE. TRREB
- C$439,3334 bd2 ba-- sqft17295 County Road 18 Rd, South Stormont, ON K0C 1R0For SaleMLS ID #X13656930, WHEELER SMART CHOICE REALTY BROKERAGE. TRREB
- C$419,0003 bd2 ba-- sqft1 Adam Dixon Ave, South Stormont, ON K0C 1P0For SaleMLS ID #X13668492, ROYAL LEPAGE PERFORMANCE REALTY. TRREB
- C$675,0004 bd3 ba-- sqft31 Dale St, South Stormont, ON K0C 1M0For SaleMLS ID #X13662724, WHEELER SMART CHOICE REALTY BROKERAGE. TRREB
- C$448,8003 bd2 ba-- sqft412 York St, Cornwall, ON K6J 3Z5For SaleMLS ID #X13712920, RE/MAX AFFILIATES MARQUIS LTD.. TRREB
- C$547,0002 bd2 ba-- sqft4 Cherry Ave, South Stormont, ON K0C 1P0For SaleMLS ID #X13134620, ROYAL LEPAGE INTEGRITY REALTY. TRREB
- C$439,9003 bd2 ba-- sqft917 Queen St, Cornwall, ON K6J 1P3For SaleMLS ID #X13705102, RE/MAX AFFILIATES MARQUIS LTD.. TRREB
- C$598,0006 bd3 ba-- sqft1629 Morris St, Cornwall, ON K6H 7G9For SaleMLS ID #X13712896, SUTTON GROUP - OTTAWA REALTY. TRREB
- C$560,0004 bd2 ba-- sqft5121 Brunet Rd, South Stormont, ON K0C 1R0For SaleMLS ID #X13462686, REAL BROKER ONTARIO LTD., BROKERAGE. TRREB
- C$489,9004 bd1 ba-- sqft1 Hummel St, North Dundas, ON K0C 1H0For SaleMLS ID #X13664674, COLDWELL BANKER COBURN REALTY. TRREB
- C$469,9003 bd2 ba-- sqft19 Orchard Way, South Dundas, ON K0C 1X0For SaleMLS ID #X13684598, RE/MAX AFFILIATES MARQUIS LTD.. TRREB
- C$560,0004 bd2 ba-- sqft13025 Mackenzie Rd, South Dundas, ON K0C 1H0For SaleMLS ID #X13631092, ROYAL LEPAGE TEAM REALTY. TRREB
- C$549,9004 bd3 ba-- sqft422 Hilbert Ave, Cornwall, ON K6K 1H5For SaleMLS ID #X13713468, RE/MAX AFFILIATES MARQUIS LTD.. TRREB
- C$478,0004 bd2 ba-- sqft428 Bellevue Cres, Cornwall, ON K6H 5M9For SaleMLS ID #X13172586, RE/MAX AFFILIATES MARQUIS LTD.. TRREB
- C$594,9003 bd2 ba-- sqft13452 Kittle Rd, North Dundas, ON K0C 1H0For SaleMLS ID #X13710396, RE/MAX AFFILIATES MARQUIS LTD.. TRREB
- C$459,9003 bd2 ba-- sqft748 Montcalm Ct, Cornwall, ON K6H 6C3For SaleMLS ID #X13628438, RE/MAX AFFILIATES MARQUIS LTD.. TRREB
