Welcome to 422 Hilbert Avenue, a stylish and well-maintained 3+1 bedroom, 3 bathroom home tucked away on a quiet street in Cornwall. Offering an updated look throughout and plenty of room for a growing family, this home combines comfortable living with an impressive amount of outdoor space.Step outside to a fully fenced, oversized backyard-a rare find within the city-complete with a recently updated deck and swimming pool, perfect for summer entertaining and family fun. Major updates, including the roof and windows, add even more value and peace of mind.With both a garage and carport, there's plenty of room for parking, storage, and all the extras. Spacious, updated and situated on a peaceful city street, 422 Hilbert Avenue offers the space you've been looking for both inside and out.
Under contract
C$499,900
422 Hilbert Ave, Cornwall, ON K6K 1H5
4beds
3baths
Single Family Residence
Built in ----
8,626 Square Feet Lot
$-- Zestimate®
C$--/sqft
C$-- HOA
What's special
Updated look throughoutFully fenced oversized backyardRecently updated deckSwimming poolGarage and carport
- 45 days
- 58
- 7
Zillow last checked:
Listing updated:
Listed by:
RE/MAX AFFILIATES MARQUIS LTD.
Source: TRREB,MLS®#: X13713468 Originating MLS®#: Cornwall and District Real Estate Board
Originating MLS®#: Cornwall and District Real Estate BoardFacts & features
Interior
Bedrooms & bathrooms
- Bedrooms: 4
- Bathrooms: 3
Primary bedroom
- Level: Upper
- Dimensions: 3.64 x 3.11
Bedroom 2
- Level: Upper
- Dimensions: 2.58 x 3.66
Bedroom 3
- Level: Upper
- Dimensions: 3.11 x 2.63
Bedroom 4
- Level: Lower
- Dimensions: 3.67 x 3.25
Bathroom
- Level: Upper
- Dimensions: 2.14 x 1.45
Bathroom
- Level: Upper
- Dimensions: 2.17 x 1.47
Bathroom
- Level: Lower
- Dimensions: 2.37 x 2.32
Other
- Level: Lower
Dining room
- Level: Upper
- Dimensions: 2.5 x 3.11
Family room
- Level: Lower
- Dimensions: 6.68 x 3.9
Kitchen
- Level: Upper
- Dimensions: 3.24 x 3.11
Laundry
- Level: Lower
- Dimensions: 2.09 x 1.97
Living room
- Level: Upper
- Dimensions: 3.84 x 4.38
Other
- Level: Lower
- Dimensions: 3.75 x 3.09
Heating
- Baseboard, Electric
Cooling
- Wall Unit(s)
Appliances
- Included: Water Heater Owned
Features
- Basement: Finished with Walk-Out
- Has fireplace: Yes
- Fireplace features: Natural Gas
Interior area
- Living area range: 700-1100 null
Video & virtual tour
Property
Parking
- Total spaces: 5
- Parking features: Private Double
- Has garage: Yes
Features
- Stories: 2
- Has private pool: Yes
- Pool features: Above Ground
Lot
- Size: 8,626 Square Feet
- Features: Irregular Lot
Details
- Additional structures: Garden Shed, Shed
- Parcel number: 602010226
Construction
Type & style
- Home type: SingleFamily
- Property subtype: Single Family Residence
Materials
- Wood
- Foundation: Concrete, Poured Concrete
- Roof: Asphalt Shingle
Utilities & green energy
- Sewer: Sewer
Community & HOA
Location
- Region: Cornwall
Financial & listing details
- Annual tax amount: C$4,132
- Date on market: 8/26/2026
Price history
Price history is unavailable.
Public tax history
Tax history is unavailable.
Climate risks
Neighborhood: K6K


Similar homes
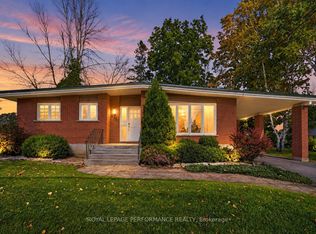
- C$479,9004 bd2 ba-- sqft2706 Ross Ave, Cornwall, ON K6K 1E5For Sale
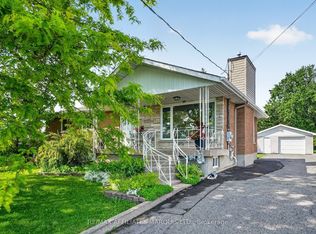 MLS ID #X13796848, RE/MAX AFFILIATES MARQUIS LTD.. TRREB
 - C$489,9004 bd2 ba-- sqft214 4th St W, Cornwall, ON K6J 2S1For Sale
 MLS ID #X13670238, REAL BROKER ONTARIO LTD., BROKERAGE. TRREB
 - C$469,9002 bd2 ba-- sqft276 Bellwood Dr, Cornwall, ON K6H 0H1For Sale
 MLS ID #X13864942, RE/MAX AFFILIATES MARQUIS LTD.. TRREB
 - C$499,9005 bd3 ba-- sqft46 Sunset Blvd, Cornwall, ON K6H 7M3For Sale
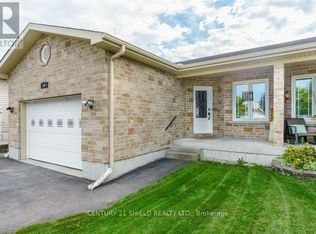 Century 21 Canada
