This beautiful log home is the perfect blend of modern comfort and cozy country living, offering plenty of privacy on a large lot just minutes from Cornwall. Built in approximately 1983, the home has been extremely well maintained and offers approximately 1,250 sq ft on the main floor, plus a fully finished lower level. The open concept main living area is warm and inviting, with beautiful wood throughout and a gorgeous stone fireplace that becomes the focal point of the room, the perfect place to cozy up on a cold winter day. Large windows bring in plenty of natural light, while the open layout between the kitchen and living areas makes this a great home for entertaining or simply enjoying time with family. The main floor features two spacious bedrooms and a full bathroom, along with a small three-season room overlooking the backyard and providing access to the back deck, patio area and above-ground pool. Surrounded by mature trees and plenty of green space, the backyard offers a wonderful amount of privacy and room to enjoy the outdoors. Downstairs, the fully finished basement adds plenty of additional living space with a comfortable rec room, two more bedrooms, a 3-piece bathroom and laundry area, giving you a total of 2+2 bedrooms and two full bathrooms. Outside, you'll also find a spacious detached garage with plenty of room for vehicles, storage or a workshop. Additional features include forced air propane heating, central air and a convenient Generac generator, giving you peace of mind during power outages. If you've been looking for something a little different, with the warmth and character of a log home, plenty of space inside and out, and a peaceful country setting without being far from town, this one is definitely worth seeing.
For sale
C$599,000
16696 S Atchison Rd, South Stormont, ON K0C 1P0
4beds
2baths
Single Family Residence
Built in ----
0.61 Acres Lot
$-- Zestimate®
C$--/sqft
C$-- HOA
What's special
Fully finished lower levelBeautiful wood throughoutGorgeous stone fireplaceSurrounded by mature treesForced air propane heatingCentral air
- 49 days
- 12
- 1
Zillow last checked:
Listing updated:
Listed by:
RE/MAX AFFILIATES MARQUIS LTD.
Source: TRREB,MLS®#: X13665038 Originating MLS®#: Cornwall and District Real Estate Board
Originating MLS®#: Cornwall and District Real Estate BoardFacts & features
Interior
Bedrooms & bathrooms
- Bedrooms: 4
- Bathrooms: 2
Heating
- Forced Air, Propane
Cooling
- Central Air
Features
- Primary Bedroom - Main Floor
- Basement: Finished
- Has fireplace: Yes
- Fireplace features: Wood Burning
Interior area
- Living area range: 1100-1500 null
Property
Parking
- Total spaces: 5
- Parking features: Garage
- Has garage: Yes
Features
- Has private pool: Yes
- Pool features: Above Ground
Lot
- Size: 0.61 Acres
Details
- Parcel number: 602200102
Construction
Type & style
- Home type: SingleFamily
- Architectural style: Bungalow
- Property subtype: Single Family Residence
Materials
- Log
- Foundation: Concrete
- Roof: Metal
Utilities & green energy
- Sewer: Septic
Community & HOA
Location
- Region: South Stormont
Financial & listing details
- Annual tax amount: C$3,415
- Date on market: 8/12/2026
Price history
Price history is unavailable.
Public tax history
Tax history is unavailable.
Climate risks
Neighborhood: K0C
- C$1,199,9005 bd3 ba-- sqft16635 County Road 36 Rd, South Stormont, ON K0C1P0For Sale

- C$824,9004 bd3 ba-- sqft16985 Headline Rd W, South Stormont, ON K0C1P0For Sale
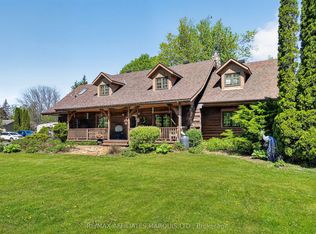
- C$1,100,0004 bd3 ba-- sqft16935 Beaver Dam Dr, South Stormont, ON K0C1P0For Sale

- C$1,985,0004 bd3 ba-- sqft16401 County Road 2, South Stormont, ON K0C1P0For Sale
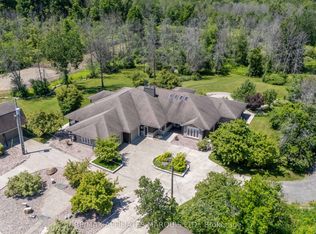
Similar homes
- C$570,0003 bd2 ba-- sqft49 Barnhart Dr, South Stormont, ON K0C 1P0For Sale
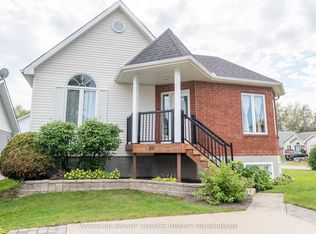 MLS ID #X13732300, WHEELER SMART CHOICE REALTY BROKERAGE. TRREB
 - C$824,9004 bd3 ba-- sqft16985 Headline Rd W, South Stormont, ON K0C 1P0For SaleMLS ID #X12789456, RE/MAX AFFILIATES MARQUIS LTD.. TRREB
- C$499,9004 bd2 ba-- sqft17921 McPhail Rd, South Stormont, ON K0C 1S0For Sale
 MLS ID #X13678892, RE/MAX AFFILIATES MARQUIS LTD.. TRREB
 - C$449,0003 bd2 ba-- sqft63 Columbia Ave, South Stormont, ON K0C 1P0For Sale
 MLS ID #X13040082, ROYAL LEPAGE PERFORMANCE REALTY. TRREB
