Make more room for the life you want at 17307 Wheeler Road. Set on approximately one acre in St Andrews West, this all-brick sidesplit offers the kind of outdoor freedom that changes how a home feels: summer afternoons by the above-ground pool, relaxed meals on the patio, evenings around the fire pit, and plenty of open lawn framed by mature trees. Inside, natural light and character create an inviting first impression. A large window and a vaulted ceiling give the living room an airy feel, while hardwood flooring extends into the open dining area, an easy setting for everyday meals and larger gatherings. The kitchen keeps everything connected and features stainless steel appliances purchased in 2025. Two comfortable bedrooms and a full bathroom complete the main level. The refreshed lower level adds valuable flexibility with a spacious family room, an additional bedroom and a second bathroom completed in 2025. Pot lighting, updated flooring and ceiling finishes, fresh paint, and additional electrical outlets make this level ready for movie nights, hobbies, guests, or work-from-home needs. Generous laundry, utility and storage areas help keep daily life organized. Outside, the fully insulated, detached two-car garage provides space for vehicles, tools, projects, and recreational gear. Recent improvements include a 2024 furnace, reverse osmosis system, serviced water-treatment equipment, septic pumping with risers installed in 2025, cleaned ductwork and an updated sump-pump battery backup. This is a property where indoor comfort and outdoor living come together naturally. Come see the space, privacy and possibility waiting on Wheeler Road.
For sale
C$574,900
17307 Wheeler Rd, South Stormont, ON K0C 2A0
3beds
2baths
Single Family Residence
Built in ----
1 Square Feet Lot
$-- Zestimate®
C$--/sqft
C$-- HOA
What's special
All-brick sidesplitApproximately one acreAbove-ground poolNatural lightLarge windowVaulted ceilingHardwood flooring
- 1 day |
- 1 |
- 0 |
Zillow last checked:
Listing updated:
Listed by:
EXIT REALTY MATRIX
Source: TRREB,MLS®#: X13711776 Originating MLS®#: Ottawa Real Estate Board
Originating MLS®#: Ottawa Real Estate BoardFacts & features
Interior
Bedrooms & bathrooms
- Bedrooms: 3
- Bathrooms: 2
Primary bedroom
- Level: Main
- Dimensions: 4.5 x 3.47
Bedroom 2
- Level: Main
- Dimensions: 3.3 x 4.32
Bedroom 3
- Level: Lower
- Dimensions: 3.2 x 3.82
Dining room
- Level: Main
- Dimensions: 7.2 x 2.81
Family room
- Level: Lower
- Dimensions: 6.96 x 4.41
Foyer
- Level: Main
- Dimensions: 1.29 x 3.22
Kitchen
- Level: Main
- Dimensions: 3.63 x 3.52
Living room
- Level: Main
- Dimensions: 5.12 x 3.96
Heating
- Forced Air, Propane
Cooling
- Central Air
Features
- Primary Bedroom - Main Floor, Storage
- Flooring: Carpet Free
- Basement: Partial,Partially Finished
- Has fireplace: No
Interior area
- Living area range: 1100-1500 null
Video & virtual tour
Property
Parking
- Total spaces: 10
- Parking features: Private Double
- Has garage: Yes
Features
- Has private pool: Yes
- Pool features: Above Ground
- Has view: Yes
- View description: Forest, Pool, Trees/Woods
Lot
- Size: 1 Square Feet
Details
- Additional structures: Gazebo, Shed
- Parcel number: 601340353
- Other equipment: Air Exchanger
Construction
Type & style
- Home type: SingleFamily
- Property subtype: Single Family Residence
Materials
- Brick
- Foundation: Concrete Block
- Roof: Asphalt Shingle
Utilities & green energy
- Sewer: Septic
Community & HOA
Location
- Region: South Stormont
Financial & listing details
- Annual tax amount: C$3,117
- Date on market: 8/25/2026
Price history
Price history is unavailable.
Public tax history
Tax history is unavailable.
Climate risks
Neighborhood: K0C
Nearby schools
GreatSchools rating
- 3/10Saint Regis Mohawk SchoolGrades: PK-5Distance: 12 mi
- 6/10J William Leary Junior High SchoolGrades: 7-8Distance: 13.6 mi
- 4/10Massena Senior High SchoolGrades: 9-12Distance: 13.8 mi
- C$1,285,0006 bd3 ba-- sqft17441 McPhail Rd, South Stormont, ON K0C2A0For Sale

- C$725,0004 bd3 ba-- sqft16 Fraser St, South Stormont, ON K0C2A0For Sale

- C$889,9004 bd3 ba-- sqft16769 Maloney Rd, South Stormont, ON K0C2A0For Sale
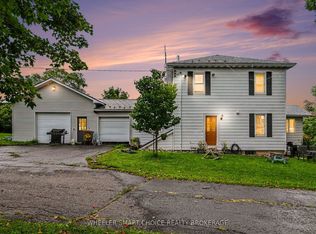
- C$1,100,0004 bd3 ba-- sqft16935 Beaver Dam Dr, South Stormont, ON K0C1P0For Sale

- C$669,0003 bd2 ba-- sqft5094 Brunet Rd, South Stormont, ON K0C1R0For Sale
- C$560,0004 bd2 ba-- sqft5121 Brunet Rd, South Stormont, ON K0C1R0For Sale
- C$549,9004 bd2 ba-- sqft17921 McPhail Rd, South Stormont, ON K0C1S0For Sale
- C$824,9004 bd3 ba-- sqft16985 Headline Rd W, South Stormont, ON K0C1P0For Sale
Similar homes
- C$549,9004 bd2 ba-- sqft17921 McPhail Rd, South Stormont, ON K0C 1S0For Sale
 MLS ID #X13678892, RE/MAX AFFILIATES MARQUIS LTD.. TRREB
 - C$599,0004 bd2 ba-- sqft16696 S Atchison Rd, South Stormont, ON K0C 1P0For Sale
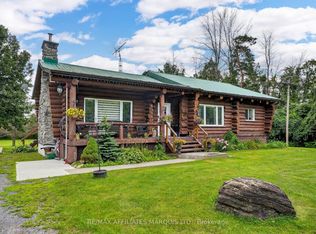 MLS ID #X13665038, RE/MAX AFFILIATES MARQUIS LTD.. TRREB
 - C$598,0006 bd3 ba-- sqft1629 Morris St, Cornwall, ON K6H 7G9For Sale
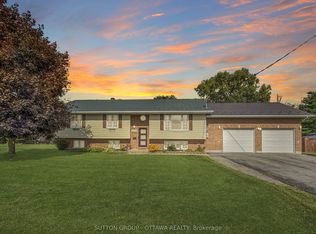 MLS ID #X13712896, SUTTON GROUP - OTTAWA REALTY. TRREB
 - C$549,9004 bd3 ba-- sqft422 Hilbert Ave, Cornwall, ON K6K 1H5For Sale
 MLS ID #X13713468, RE/MAX AFFILIATES MARQUIS LTD.. TRREB
 - C$725,0004 bd3 ba-- sqft16 Fraser St, South Stormont, ON K0C 2A0For SaleCentury 21 Canada
- C$589,9003 bd2 ba-- sqft3246 Tolmies Corners Rd, North Stormont, ON K0C 1C0For SaleMLS ID #X13698070, ROYAL LEPAGE TEAM REALTY. TRREB
- C$560,0004 bd2 ba-- sqft5121 Brunet Rd, South Stormont, ON K0C 1R0For SaleMLS ID #X13462686, REAL BROKER ONTARIO LTD., BROKERAGE. TRREB
- C$599,9004 bd2 ba-- sqft1321 Stormont Dr, Cornwall, ON K6H 6Y3For SaleMLS ID #X13715568, REAL BROKER ONTARIO LTD., BROKERAGE. TRREB
- C$459,0005 bd2 ba-- sqft74 Columbia Ave, South Stormont, ON K0C 1P0For SaleMLS ID #X13709408, RE/MAX AFFILIATES MARQUIS LTD.. TRREB
- C$539,9004 bd3 ba-- sqft645 Dundas Cres, Cornwall, ON K6H 6L1For SaleMLS ID #X13713856, RE/MAX AFFILIATES MARQUIS LTD.. TRREB
- C$549,9004 bd3 ba-- sqft3453 Bruce St, South Stormont, ON K6K 1M8For SaleMLS ID #X13536118, RE/MAX AFFILIATES MARQUIS LTD.. TRREB
- C$614,9003 bd2 ba-- sqft16040 County Road 18 Rd, South Stormont, ON K0C 1R0For SaleMLS ID #X13521852, WHEELER SMART CHOICE REALTY BROKERAGE. TRREB
- C$448,8003 bd2 ba-- sqft412 York St, Cornwall, ON K6J 3Z5For SaleMLS ID #X13712920, RE/MAX AFFILIATES MARQUIS LTD.. TRREB
- C$429,9003 bd2 ba-- sqft21 Wellington St E, Cornwall, ON K6H 6W8For SaleMLS ID #X13704796, RE/MAX AFFILIATES MARQUIS LTD.. TRREB
- C$549,9003 bd1 ba-- sqft4868 County Road 20 Rd, South Glengarry, ON K0C 1S0For SaleMLS ID #X13559576, RE/MAX AFFILIATES MARQUIS LTD.. TRREB
- C$439,9003 bd2 ba-- sqft917 Queen St, Cornwall, ON K6J 1P3For SaleMLS ID #X13705102, RE/MAX AFFILIATES MARQUIS LTD.. TRREB
- C$649,9004 bd3 ba-- sqft31 Hilda St, South Stormont, ON K0C 1P0For SaleMLS ID #X13679172, REAL BROKER ONTARIO LTD., BROKERAGE. TRREB
- C$548,9004 bd2 ba-- sqft16509 Cedarvale Rd, North Stormont, ON K0C 1Y0For SaleMLS ID #X13689080, ROYAL LEPAGE TEAM REALTY. TRREB
- C$559,0002 bd2 ba-- sqft341 Water St W #402, Cornwall, ON K6J 1A5For SaleMLS ID #X13704344, RE/MAX AFFILIATES MARQUIS LTD.. TRREB
- C$547,0002 bd2 ba-- sqft4 Cherry Ave, South Stormont, ON K0C 1P0For SaleMLS ID #X13134620, ROYAL LEPAGE INTEGRITY REALTY. TRREB
