Country living with an incredible garage/shop! This well-maintained 3-bedroom, 2 bathroom, 1120sq ft brick bungalow sits on a beautiful 1.4-acre rural property and offers an impressive list of updates. The main level features a bright open-concept kitchen/living/dining area, with refinished hardwood floors. Patio doors off the kitchen lead to a large wraparound composite deck overlooking the peaceful country setting. The updated main bathroom features a double vanity, heated floors and a cheater door to the primary bedroom. The beautifully finished basement provides plenty of additional living space and features a wet bar, second updated bathroom and spray-foam insulation. Major improvements include a new septic tank and main line from the house to the tank (2016), composite deck, front interlock walkway/retaining wall, water softener/filtration system (2019), foundation parging (2021), refinished hardwood floors (2022), and extensive updates in 2023 including a new roof, rebuilt chimney/brickwork, all-new water lines throughout the home, 3-ton electric heat pump with central A/C and a complete basement renovation. The real showstopper is the amazing 30' x 26' garage/shop, built in 2023! Featuring an EV charging plug, 12' ceilings, a 7' x 10' x 30' loft, 4" spray-foam insulation, Trusscore wall finish, 100-amp electrical panel and its own 2-ton heat pump with A/C, this is an exceptional space for the hobbyist, car enthusiast or anyone needing a serious workshop. A great country property offering plenty of space, extensive improvements and a shop that's hard to find!
For sale
C$579,900
16714 Myers Rd, South Stormont, ON K0C 1R0
3beds
2baths
Single Family Residence
Built in ----
1.43 Acres Lot
$-- Zestimate®
C$--/sqft
C$-- HOA
What's special
Refinished hardwood floorsComposite deck
- 46 days
- 14
- 1
Zillow last checked:
Listing updated:
Listed by:
RE/MAX AFFILIATES MARQUIS LTD.
Source: TRREB,MLS®#: X13838542 Originating MLS®#: Cornwall and District Real Estate Board
Facts & features
Interior
Bedrooms & bathrooms
- Bedrooms: 3
- Bathrooms: 2
Heating
- Forced Air, Electric
Cooling
- Central Air
Appliances
- Included: Water Heater Owned
Features
- Basement: Finished,Full
- Has fireplace: Yes
- Fireplace features: Wood Burning Stove
Interior area
- Living area range: 1100-1500 null
Property
Parking
- Total spaces: 10
- Parking features: Garage
- Has garage: Yes
Features
- Pool features: None
Lot
- Size: 1.43 Acres
Details
- Parcel number: 601350074
- Other equipment: Sump Pump
Construction
Type & style
- Home type: SingleFamily
- Architectural style: Bungalow
- Property subtype: Single Family Residence
Materials
- Brick
- Foundation: Concrete
- Roof: Asphalt Shingle
Utilities & green energy
- Sewer: Septic
Community & HOA
Location
- Region: South Stormont
Financial & listing details
- Tax assessed value: C$176,000
- Annual tax amount: C$2,650
- Date on market: 9/29/2026
Price history
Price history is unavailable.
Public tax history
Tax history is unavailable.
Climate risks
Neighborhood: K0C
Similar homes
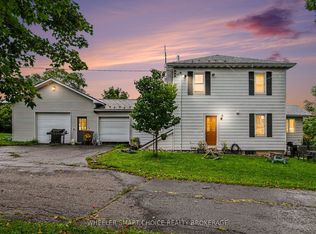
- C$614,9003 bd2 ba-- sqft16040 County Road 18 Rd, South Stormont, ON K0C 1R0For Sale
 MLS ID #X13863154, WHEELER SMART CHOICE REALTY BROKERAGE. TRREB
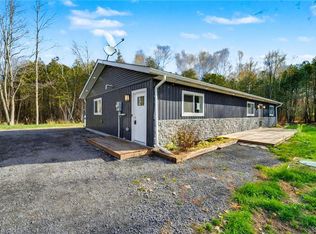
- C$528,0003 bd2 ba-- sqft16217 Northfield Rd, South Stormont, ON K0C 1R0For Sale
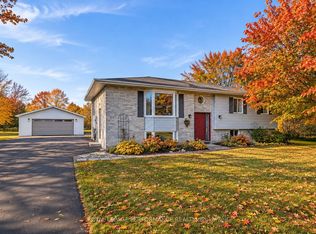 MLS ID #X14159910, ROYAL LEPAGE PERFORMANCE REALTY. TRREB
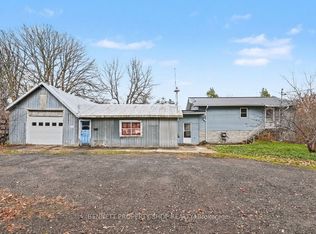
- C$558,8003 bd1 ba-- sqft4655 Northfield Rd, South Stormont, ON K0C 1R0For Sale
 MLS ID #X13844308, EXP REALTY. TRREB
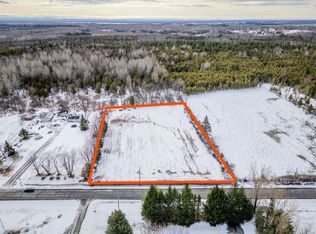
- C$574,9993 bd3 ba-- sqft23 Barnhart Dr, South Stormont, ON K0C 1P0For Sale
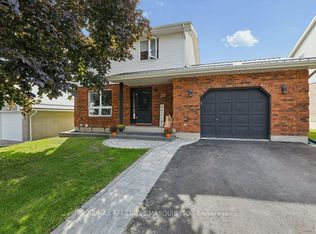 MLS ID #X13860532, RE/MAX AFFILIATES MARQUIS LTD.. TRREB
