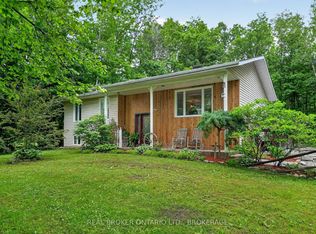
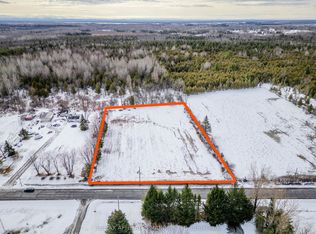
Embrace the quiet rhythm of country living with this 17-acre retreat, hidden just 15 minutes outside of Cornwall. If you've been dreaming of a private country home surrounded by nature, this is the one. The sprawling property is mostly bush, complete with your own private trail network and an abundance of local wildlife. It's a true haven for outdoor enthusiasts, hobbyists, or anyone looking to disconnect and unwind.Built in 1989, this solid 1,600-square-foot, 2-storey home welcomes you with an airy, open-concept staircase that anchors the main living space. Rich hardwood flooring runs through both the main and second levels, adding classic warmth to the 3-bedroom, 2-bathroom layout. While the home needs just a little bit of TLC to make it truly shine, it offers incredible potential and is the perfect canvas for your personal style. Downstairs, the partially finished basement features a classic wood stove-ideal for supplemental warmth and that cozy, crackling fire vibe during winter months.Outside, the property is set up for total rural enjoyment. Beat the summer heat in the above-ground pool, or head over to the massive 840 sq ft insulated garage/workshop (built in 2004). Accessed by a sweeping circular driveway, this shop is a dream for mechanics, carpenters, or storing your tractors and ATVs. Mechanically, the home balances its classic country appeal with excellent modern efficiency, featuring a 10-year-old high-efficiency forced-air furnace seamlessly coupled with a brand-new 2026 heat pump for year-round comfort. Serviced by a reliable drilled well and septic system. A steel roof caps of this beauty.
For sale
C$649,900
5094 Brunet Rd, South Stormont, ON K0C 1R0
3beds
2baths
Single Family Residence
Built in ----
16 Square Feet Lot
$-- Zestimate®
C$--/sqft
C$-- HOA
What's special
Private trail networkAbundance of local wildlifeAiry open-concept staircaseRich hardwood flooringClassic wood stoveAbove-ground poolSweeping circular driveway
- 60 days
- 2
- 1
Zillow last checked:
Listing updated:
Listed by:
COLDWELL BANKER COBURN REALTY
Source: TRREB,MLS®#: X13587618 Originating MLS®#: Ottawa Real Estate Board
Originating MLS®#: Ottawa Real Estate BoardFacts & features
Interior
Bedrooms & bathrooms
- Bedrooms: 3
- Bathrooms: 2
Heating
- Forced Air, Other Source
Cooling
- Other
Appliances
- Included: Water Heater Owned, Water Softener
Features
- Basement: Unfinished
- Has fireplace: Yes
Interior area
- Living area range: 1500-2000 null
Video & virtual tour
Property
Parking
- Total spaces: 5
- Parking features: Garage
- Has garage: Yes
Features
- Stories: 2
- Has private pool: Yes
- Pool features: Above Ground
Lot
- Size: 16 Square Feet
- Features: Wooded/Treed, Irregular Lot
Details
- Parcel number: 601390086
- Other equipment: Sump Pump
Construction
Type & style
- Home type: SingleFamily
- Property subtype: Single Family Residence
Materials
- Vinyl Siding, Board & Batten
- Foundation: Block
- Roof: Metal
Utilities & green energy
- Sewer: Septic
- Water: Drilled Well
Community & HOA
Location
- Region: South Stormont
Financial & listing details
- Annual tax amount: C$3,698
- Date on market: 7/21/2026
Price history
Price history is unavailable.
Public tax history
Tax history is unavailable.
Climate risks
Neighborhood: K0C

Similar homes
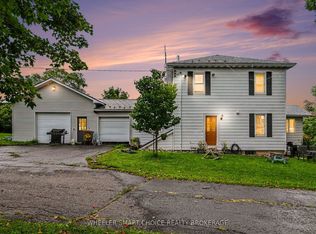
- C$614,9003 bd2 ba-- sqft16040 County Road 18 Rd, South Stormont, ON K0C 1R0For Sale
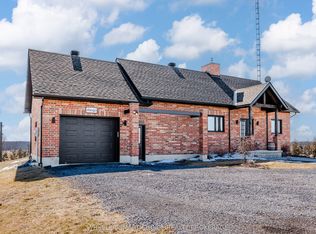 MLS ID #X13521852, WHEELER SMART CHOICE REALTY BROKERAGE. TRREB
 - C$774,9003 bd2 ba-- sqft17576 Island Rd, South Stormont, ON K0C 1S0For Sale
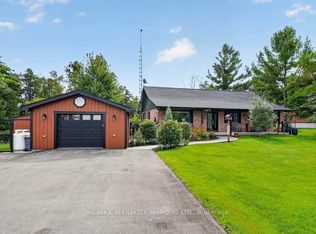 MLS ID #X13794656, RE/MAX AFFILIATES MARQUIS LTD.. TRREB
 - C$599,0004 bd2 ba-- sqft16696 S Atchison Rd, South Stormont, ON K0C 1P0For Sale
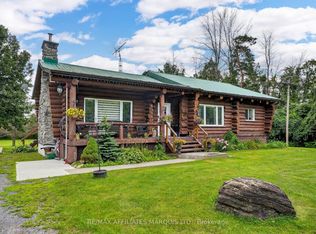 MLS ID #X13665038, RE/MAX AFFILIATES MARQUIS LTD.. TRREB
 - C$545,0003 bd2 ba-- sqft104 French Ave, South Stormont, ON K0C 1P0For Sale
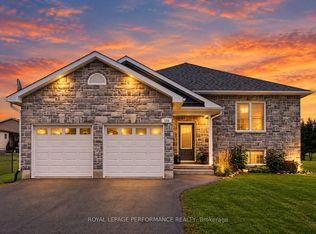 MLS ID #X13803550, ROYAL LEPAGE PERFORMANCE REALTY. TRREB
