Country living with room to unwind, tinker and create! Set on 0.75 acres, this three-bedroom side-split offers comfortable living space and a large detached garage/workshop built in 2018. The insulated workshop features a 9-foot door, heat pump and propane heater, with a vehicle lift and compressor included-an excellent setup for automotive enthusiasts and hobbyists. Inside, the kitchen features granite countertops, soft-close cabinetry and an adjoining dining area. Wood flooring adds warmth to the living room, while the bedrooms offer updated flooring and paint, including a spacious primary bedroom. A refreshed four-piece bathroom incorporates convenient laundry facilities. Downstairs, the finished basement rec room with a woodstove provides plenty of space for movie nights, games or relaxing. Outside, enjoy the country setting from the covered porch, with interlock landscaping adding to the property's appeal. Updates include siding and shingles and windows in 2019, central air conditioning in and HWT 2015. Appliances are included, with a new dishwasher in 2026. A welcoming home with outdoor space to enjoy and a workshop that opens up a world of possibilities!
For sale
C$558,800
4655 Northfield Rd, South Stormont, ON K0C 1R0
3beds
1baths
Single Family Residence
Built in ----
0 Square Feet Lot
$-- Zestimate®
C$--/sqft
C$-- HOA
What's special
Three-bedroom side-splitSoft-close cabinetryAdjoining dining areaSpacious primary bedroomCovered porchInterlock landscapingCentral air conditioning
- 14 days
- 3
- 0
Zillow last checked:
Listing updated:
Listed by:
EXP REALTY
Source: TRREB,MLS®#: X13844308 Originating MLS®#: Ottawa Real Estate Board
Originating MLS®#: Ottawa Real Estate BoardFacts & features
Interior
Bedrooms & bathrooms
- Bedrooms: 3
- Bathrooms: 1
Primary bedroom
- Level: Second
- Dimensions: 3.17 x 4.03
Bedroom 2
- Level: Second
- Dimensions: 3.02 x 2.77
Bedroom 3
- Level: Second
- Dimensions: 2.76 x 3.55
Kitchen
- Level: Main
- Dimensions: 5.6 x 4.35
Living room
- Level: Main
- Dimensions: 4.21 x 3.31
Recreation
- Level: Basement
- Dimensions: 6.03 x 6.83
Heating
- Forced Air, Propane
Cooling
- Central Air
Appliances
- Included: Water Heater Owned, Water Softener
Features
- Storage
- Basement: Finished
- Has fireplace: Yes
- Fireplace features: Wood Burning Stove
Interior area
- Living area range: 700-1100 null
Property
Parking
- Total spaces: 9
- Parking features: Private Double
- Has garage: Yes
Features
- Patio & porch: Patio
- Pool features: None
Lot
- Size: 0 Square Feet
Details
- Additional structures: Garden Shed
- Parcel number: 601370135
- Other equipment: Propane Tank
Construction
Type & style
- Home type: SingleFamily
- Property subtype: Single Family Residence
Materials
- Brick, Board & Batten
- Foundation: Concrete
- Roof: Asphalt Shingle
Utilities & green energy
- Sewer: Septic
- Water: Drilled Well
Community & HOA
Location
- Region: South Stormont
Financial & listing details
- Annual tax amount: C$2,743
- Date on market: 9/30/2026
Price history
Price history is unavailable.
Public tax history
Tax history is unavailable.
Climate risks
Neighborhood: K0C
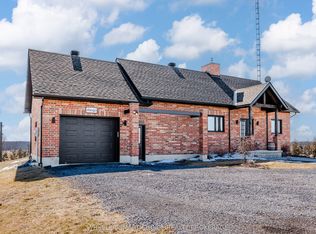
- C$135,00071.77 acres0 Eamer Rd, South Stormont, ON K0C1R0Lot/Land

- C$614,9003 bd2 ba-- sqft16040 County Road 18 Rd, South Stormont, ON K0C1R0For Sale
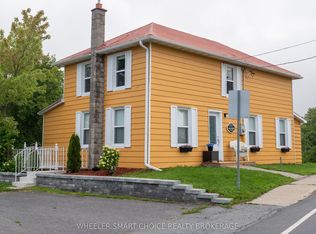
- C$439,3334 bd2 ba-- sqft17295 County Road 18 Rd, South Stormont, ON K0C1R0For Sale
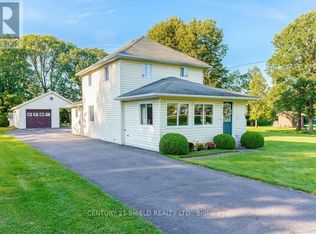
- C$385,0004 bd2 ba-- sqft17245 County Road 18 Rd, South Stormont, ON K0C1R0For Sale
Similar homes
- C$579,9003 bd2 ba-- sqft16714 Myers Rd, South Stormont, ON K0C 1R0For Sale
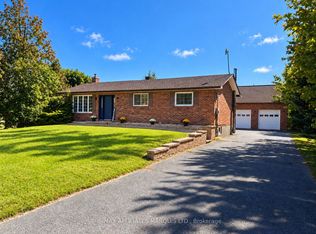 MLS ID #X13838542, RE/MAX AFFILIATES MARQUIS LTD.. TRREB
 - C$614,9003 bd2 ba-- sqft16040 County Road 18 Rd, South Stormont, ON K0C 1R0For SaleMLS ID #X13521852, WHEELER SMART CHOICE REALTY BROKERAGE. TRREB
- C$439,3334 bd2 ba-- sqft17295 County Road 18 Rd, South Stormont, ON K0C 1R0For SaleMLS ID #X13656930, WHEELER SMART CHOICE REALTY BROKERAGE. TRREB
- C$574,9993 bd3 ba-- sqft23 Barnhart Dr, South Stormont, ON K0C 1P0For Sale
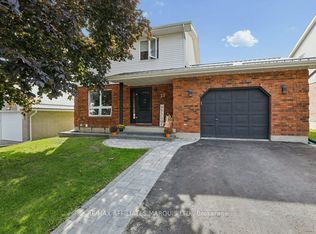 MLS ID #X13815656, RE/MAX AFFILIATES MARQUIS LTD.. TRREB
