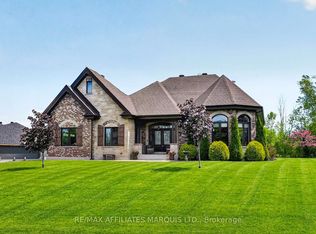
Escape to the peace and privacy of country living with this beautifully designed ICF home set on approximately 53 acres of picturesque land. Offering over 2,000 sq ft of thoughtfully planned living space, this property combines comfort, functionality, and room to grow. The bright and inviting main floor is filled with natural light, creating a warm and welcoming atmosphere throughout. At the heart of the home is a spacious kitchen with abundant cabinetry and workspace, perfect for family gatherings, entertaining, or simply enjoying everyday life. The living area features a cozy wood-burning fireplace, providing the perfect place to unwind after a day outdoors. The main level offers three generously sized bedrooms, including a primary suite, along with two full bathrooms and a convenient powder room. Main floor laundry adds to the home's practical design, while the attached two-car garage provides plenty of space for vehicles, storage, and hobbies. The lower level expands the home's versatility with two additional finished rooms ideal for a home office, gym, hobby space, guest accommodations, or whatever best suits your needs. A rough-in for a future full bathroom offers even more potential for customization. Built with Insulated Concrete Form (ICF) construction, this home offers exceptional energy efficiency, durability, and year-round comfort. Outside, the expansive acreage provides endless opportunities for recreation, exploring nature, hobby farming, or simply enjoying the privacy and beauty of your own land. Whether you're looking for a family home, a country retreat, or a property that offers space to pursue your passions, this exceptional acreage delivers a lifestyle that's becoming increasingly hard to find. 48 hour irrevocable
For sale
C$1,199,000
16119 Eamer Rd, South Stormont, ON K0C 1R0
5beds
4baths
Single Family Residence
Built in ----
35.11 Acres Lot
$-- Zestimate®
C$--/sqft
C$-- HOA
What's special
- 128 days
- 16
- 2
Zillow last checked:
Listing updated:
Listed by:
REAL BROKER ONTARIO LTD., BROKERAGE
Source: TRREB,MLS®#: X13415548 Originating MLS®#: Cornwall and District Real Estate Board
Originating MLS®#: Cornwall and District Real Estate BoardFacts & features
Interior
Bedrooms & bathrooms
- Bedrooms: 5
- Bathrooms: 4
Primary bedroom
- Level: Ground
- Dimensions: 14.9 x 17
Bedroom
- Level: Ground
- Dimensions: 12 x 12.6
Bedroom 2
- Level: Ground
- Dimensions: 11.9 x 12.9
Bedroom 3
- Level: Basement
- Dimensions: 14.5 x 13.1
Bedroom 4
- Level: Basement
- Dimensions: 14.5 x 13
Bathroom
- Level: Basement
- Dimensions: 14.5 x 7.3
Bathroom
- Level: Ground
- Dimensions: 12.8 x 10.1
Bathroom
- Level: Ground
- Dimensions: 7.6 x 5.3
Bathroom
- Level: Ground
- Dimensions: 8.7 x 9
Other
- Level: Basement
- Dimensions: 29.6 x 4.3
Dining room
- Level: Ground
- Dimensions: 10 x 18.8
Foyer
- Level: Ground
- Dimensions: 5.9 x 11.9
Kitchen
- Level: Ground
- Dimensions: 19.8 x 11.9
Laundry
- Level: Ground
- Dimensions: 9.6 x 8.3
Living room
- Level: Ground
- Dimensions: 16.2 x 18.8
Recreation
- Level: Basement
- Dimensions: 26.1 x 30.4
Utility room
- Level: Basement
- Dimensions: 21.1 x 31.1
Heating
- Heat Pump, Propane
Cooling
- Central Air
Features
- Basement: Finished
- Has fireplace: Yes
- Fireplace features: Wood Burning
Interior area
- Living area range: < 700 null
Property
Parking
- Total spaces: 12
- Parking features: Garage Door Opener
- Has garage: Yes
Features
- Patio & porch: Deck
- Pool features: None
- Waterfront features: None
Lot
- Size: 35.11 Acres
- Topography: Partially Cleared
Details
- Parcel number: 601370103
Construction
Type & style
- Home type: SingleFamily
- Architectural style: Bungalow
- Property subtype: Single Family Residence
Materials
- Vinyl Siding
- Foundation: Insulated Concrete Form
- Roof: Asphalt Shingle,Shingle
Utilities & green energy
- Sewer: Septic
- Water: Drilled Well
Community & HOA
Location
- Region: South Stormont
Financial & listing details
- Annual tax amount: C$8,981
- Date on market: 6/8/2026
Price history
Price history is unavailable.
Public tax history
Tax history is unavailable.
Climate risks
Neighborhood: K0C
- C$135,00071.77 acres0 Eamer Rd, South Stormont, ON K0C1R0Lot/Land

- C$558,8003 bd1 ba-- sqft4655 Northfield Rd, South Stormont, ON K0C1R0For Sale

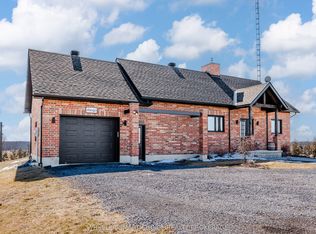
- C$559,9003 bd2 ba-- sqft16217 Northfield Rd, South Stormont, ON K0C1R0For Sale
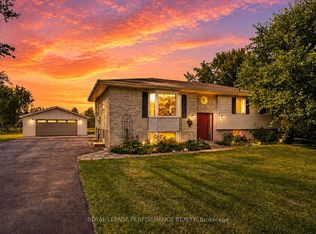
- C$614,9003 bd2 ba-- sqft16040 County Road 18 Rd, South Stormont, ON K0C1R0For Sale
Similar homes
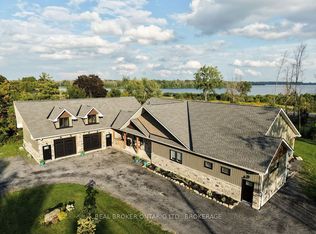
- C$1,299,9005 bd5 ba-- sqft15616 Manning Rd, South Stormont, ON K0C 1M0For Sale
 MLS ID #X13723812, REAL BROKER ONTARIO LTD., BROKERAGE. TRREB
 - C$1,100,0004 bd3 ba-- sqft16935 Beaver Dam Dr, South Stormont, ON K0C 1P0For Sale
 MLS ID #X13026896, RE/MAX AFFILIATES MARQUIS LTD.. TRREB
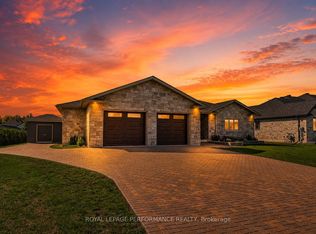
 - C$1,055,0004 bd4 ba-- sqft55 Dale St, South Stormont, ON K0C 1M0For Sale
 MLS ID #X13711018, ROYAL LEPAGE PERFORMANCE REALTY. TRREB
 - C$1,040,0003 bd3 ba-- sqft38 Forest Hill Rd, South Stormont, ON K0C 1P0For Sale
 MLS ID #X12961028, RE/MAX AFFILIATES MARQUIS LTD.. TRREB
