Modern and elegant 3+2 bedroom home with walkout situated in the prestigious Arrowhead Estates. A world of sophisticated design awaits you in this meticulously crafted modern home. The open-concept living area seamlessly flows into a gourmet kitchen. It features solid walnut cabinetry, stainless steel appliances, pantry and quartz countertops. An abundance of LED and natural lighting accentuate the clean lines and minimalist aesthetic. The ledge stone fireplace is the centrepiece of the spacious living room. The primary suite, complete with a spa-like ensuite bath, tiled shower and walk-in closet. The 2nd and 3rd bedrooms with ample closet space. Gaze at the morning sunrise from the large resin deck with glass railings. A perfect space for entertaining or relaxing. Finished walkout with in law suite potential, boasts a heated flooring, functional kitchen and breakfast bar, family room with gleaming tile, 3pc bathroom, 4th and 5th bedroom, fitness room and laundry. Other notables: Power skylights, solid wood doors and trims, ICF construction, hot water on demand, 3 car garage with heated floor and room for toys, landscaped. With over 5000 sq feet of finished living space, the possibilities are endless. *Some photos have been virtually staged.
For sale
C$1,399,900
19 George Patrick Dr, South Stormont, ON K0C 1P0
5beds
4baths
Single Family Residence
Built in ----
0 Square Feet Lot
$-- Zestimate®
C$--/sqft
C$-- HOA
What's special
- 169 days |
- 8 |
- 0 |
Zillow last checked:
Listing updated:
Listed by:
ROYAL LEPAGE PERFORMANCE REALTY
Source: TRREB,MLS®#: X12769284 Originating MLS®#: Cornwall and District Real Estate Board
Originating MLS®#: Cornwall and District Real Estate BoardFacts & features
Interior
Bedrooms & bathrooms
- Bedrooms: 5
- Bathrooms: 4
Primary bedroom
- Level: Main
- Dimensions: 5.4 x 3.92
Bedroom
- Level: Main
- Dimensions: 4.25 x 4.12
Bedroom
- Level: Basement
- Dimensions: 3.59 x 4.79
Bedroom
- Level: Main
- Dimensions: 3.8 x 4.11
Bedroom
- Level: Basement
- Dimensions: 4.33 x 3.39
Dining room
- Level: Main
- Dimensions: 4.42 x 3.02
Exercise room
- Level: Basement
- Dimensions: 6.1 x 10.74
Kitchen
- Level: Basement
- Dimensions: 6.31 x 4.49
Kitchen
- Level: Main
- Dimensions: 4.6 x 6.38
Living room
- Level: Main
- Dimensions: 6.59 x 8.03
Recreation
- Level: Basement
- Dimensions: 7.8 x 6.67
Sunroom
- Level: Main
- Dimensions: 3.59 x 6.17
Heating
- Radiant, Gas
Cooling
- Central Air
Appliances
- Included: Water Heater Owned
Features
- Basement: Full,Finished
- Has fireplace: Yes
- Fireplace features: Natural Gas
Interior area
- Living area range: 2500-3000 null
Video & virtual tour
Property
Parking
- Total spaces: 15
- Parking features: Private, Garage Door Opener
- Has garage: Yes
Features
- Patio & porch: Deck
- Exterior features: Landscaped
- Pool features: None
Lot
- Size: 0 Square Feet
- Features: Place Of Worship, River/Stream, Golf, Electric Car Charger
Details
- Parcel number: 602220408
- Other equipment: Air Exchanger
Construction
Type & style
- Home type: SingleFamily
- Architectural style: Bungalow
- Property subtype: Single Family Residence
Materials
- Brick, Stucco (Plaster)
- Foundation: Other, Insulated Concrete Form
- Roof: Asphalt Shingle
Utilities & green energy
- Sewer: Sewer
Community & HOA
Location
- Region: South Stormont
Financial & listing details
- Annual tax amount: C$7,248
- Date on market: 2/7/2026
ROYAL LEPAGE PERFORMANCE REALTY
ROYAL LEPAGE PERFORMANCE REALTY
By pressing Contact Agent, you agree that the real estate professional identified above may call/text you about your search, which may involve use of automated means and pre-recorded/artificial voices. You don't need to consent as a condition of buying any property, goods, or services. Message/data rates may apply. You also agree to our Terms of Use. Zillow does not endorse any real estate professionals. We may share information about your recent and future site activity with your agent to help them understand what you're looking for in a home.
Price history
Price history is unavailable.
Public tax history
Tax history is unavailable.
Climate risks
Neighborhood: K0C
Nearby schools
GreatSchools rating
- 4/10Madison Elementary SchoolGrades: PK-6Distance: 6.4 mi
- 6/10J William Leary Junior High SchoolGrades: 7-8Distance: 7.7 mi
- 4/10Massena Senior High SchoolGrades: 9-12Distance: 7.9 mi
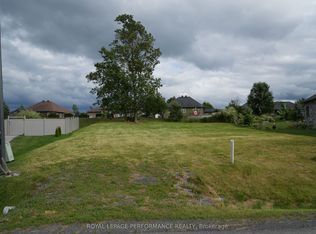
- C$167,0009,735 Square Feet13 Matthew Kieran Cres, South Stormont, ON K0C1P0Lot/Land
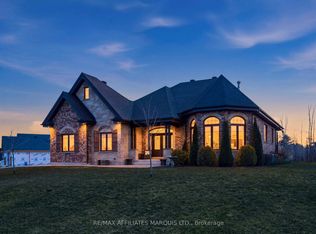
- C$1,040,0003 bd3 ba-- sqft38 Forest Hill Rd, South Stormont, ON K0C1P0For Sale
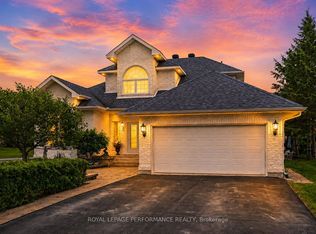
- C$1,299,0004 bd5 ba-- sqft46 Forest Hill Rd, South Stormont, ON K0C1P0For Sale

- C$949,0003 bd3 ba-- sqft18 Chantine Dr, South Stormont, ON K0C1P0For Sale
- C$1,699,0004 bd3 ba-- sqft46 Chantine Dr, South Stormont, ON K0C1P0For Sale
- C$899,90014.7 Square Feet0 County Road 36, South Stormont, ON K0C1P0Lot/Land
- C$459,0003 bd2 ba-- sqft63 Columbia Ave, South Stormont, ON K0C1P0For Sale
- C$439,0003 bd2 ba-- sqft1 Adam Dixon Ave, South Stormont, ON K0C1P0For Sale
Similar homes
- C$1,299,0004 bd5 ba-- sqft46 Forest Hill Rd, South Stormont, ON K0C 1P0For SaleMLS ID #X12341342, ENGEL & VOLKERS OTTAWA. TRREB
- C$1,199,9005 bd3 ba-- sqft16635 County Road 36 Rd, South Stormont, ON K0C 1P0For Sale
 MLS ID #X13492556, ROYAL LEPAGE TEAM REALTY. TRREB
 - C$1,699,0004 bd3 ba-- sqft46 Chantine Dr, South Stormont, ON K0C 1P0For Sale
 MLS ID #X13119742, RE/MAX AFFILIATES MARQUIS LTD.. TRREB
 - C$1,040,0003 bd3 ba-- sqft38 Forest Hill Rd, South Stormont, ON K0C 1P0For SaleMLS ID #X12961028, RE/MAX AFFILIATES MARQUIS LTD.. TRREB
- C$949,0003 bd3 ba-- sqft18 Chantine Dr, South Stormont, ON K0C 1P0For SaleMLS ID #X13471864, ROYAL LEPAGE PERFORMANCE REALTY. TRREB
- C$1,100,0004 bd3 ba-- sqft16935 Beaver Dam Dr, South Stormont, ON K0C 1P0For SaleMLS ID #X13026896, RE/MAX AFFILIATES MARQUIS LTD.. TRREB
- C$739,0003 bd4 ba-- sqft12 Penny Ln, South Stormont, ON K0C 1P0For SaleMLS ID #X13478758, REAL BROKER ONTARIO LTD.. TRREB
- C$1,199,0005 bd4 ba-- sqft16119 Eamer Rd, South Stormont, ON K0C 1R0For SaleMLS ID #X13415548, REAL BROKER ONTARIO LTD., BROKERAGE. TRREB
- C$875,0004 bd3 ba-- sqft16985 Headline Rd W, South Stormont, ON K0C 1P0For SaleMLS ID #X12789456, RE/MAX AFFILIATES MARQUIS LTD.. TRREB
- C$1,985,0004 bd3 ba-- sqft16401 County Road 2, South Stormont, ON K0C 1P0For SaleMLS ID #X13466972, RE/MAX AFFILIATES MARQUIS LTD.. TRREB
- C$739,9002 bd2 ba-- sqft86 Mille Roches Rd, South Stormont, ON K0C 1P0New ConstructionMLS ID #X13057322, ROYAL LEPAGE PERFORMANCE REALTY. TRREB
- C$1,285,0006 bd3 ba-- sqft17441 McPhail Rd, South Stormont, ON K0C 2A0For SaleMLS ID #X13465226, RE/MAX AFFILIATES MARQUIS LTD.. TRREB
- C$1,299,0003 bd4 ba-- sqft18521 County Road 19 Rd, South Glengarry, ON K0C 2J0For SaleMLS ID #X13172560, RE/MAX AFFILIATES MARQUIS LTD.. TRREB
- C$799,0005 bd5 ba-- sqft1603 Peter St, Cornwall, ON K6J 1W7For SaleMLS ID #X13562818, RE/MAX AFFILIATES MARQUIS LTD.. TRREB
- C$719,0005 bd3 ba-- sqft71 Hickory St, South Stormont, ON K0C 1M0For SaleMLS ID #X13248800, REAL BROKER ONTARIO LTD., BROKERAGE. TRREB
- $745,0005 bd4 ba4.5k sqft16 Shoreline Dr, Massena, NY 13662For SaleMLS ID #51321, Taylor Harper, Listing by: King Realty NNY. SLCMLS
- C$719,0005 bd4 ba-- sqft14911 County Road 43 Rd, North Stormont, ON K0C 1K0For SaleMLS ID #X13555074, ROYAL LEPAGE PERFORMANCE REALTY. TRREB
- C$1,800,0005 bd4 ba-- sqft18824 SW Glen Rd, South Glengarry, ON K0C 2J0For SaleMLS ID #X13224290, PG DIRECT REALTY LTD.. TRREB
- C$1,035,0004 bd4 ba-- sqft1702 Montreal Rd, Cornwall, ON K6H 1G1For SaleMLS ID #X13436500, RE/MAX AFFILIATES MARQUIS LTD.. TRREB
- C$825,0004 bd3 ba-- sqft3302 Main St, North Stormont, ON K0C 1C0For SaleMLS ID #X13532358, RE/MAX ABSOLUTE WALKER REALTY. TRREB
