Welcome to an exceptional estate where refined elegance meets everyday comfort. From the moment you enter, gleaming granite floors and a dramatic curved staircase create a grand and unforgettable first impression, setting the tone for the home's sophisticated design. The main level is thoughtfully curated for both formal, entertaining and relaxed living, featuring a stately dining room, a private office just off the foyer for work or study, and an inviting living room anchored by a gas fireplace. The well-appointed kitchen seamlessly connects to the family room, where a wood-burning fireplace adds warmth and charm. A separate games room provides an additional space for leisure and hosting. Upstairs, the luxurious primary suite offers a private retreat, complete with a spa-inspired six-piece ensuite adorned with marble countertops, and a spacious walk-in closet. Additionally, there are three generously sized bedrooms and a full bathroom to complete the upper level. Set on an expansive lot within the prestigious Beaver Dam subdivision, this remarkable property offers a rare combination of privacy, space, and timeless design - an ideal setting for elevated living.
For sale
C$1,100,000
16935 Beaver Dam Dr, South Stormont, ON K0C 1P0
4beds
3baths
Single Family Residence
Built in ----
1.7 Acres Lot
$-- Zestimate®
C$--/sqft
C$-- HOA
What's special
Gleaming granite floorsDramatic curved staircaseStately dining roomWell-appointed kitchenSeparate games roomSpacious walk-in closetThree generously sized bedrooms
- 133 days
- 9
- 0
Zillow last checked:
Listing updated:
Listed by:
RE/MAX AFFILIATES MARQUIS LTD.
Source: TRREB,MLS®#: X13026896 Originating MLS®#: Cornwall and District Real Estate Board
Originating MLS®#: Cornwall and District Real Estate BoardFacts & features
Interior
Bedrooms & bathrooms
- Bedrooms: 4
- Bathrooms: 3
Primary bedroom
- Level: Second
- Dimensions: 5.4 x 3.6
Bedroom
- Level: Second
- Dimensions: 3.69 x 3.7
Bedroom
- Level: Second
- Dimensions: 3.89 x 3.08
Bedroom
- Level: Second
- Dimensions: 3.16 x 3.65
Bathroom
- Level: Second
- Dimensions: 3.12 x 2.05
Bathroom
- Level: Second
- Dimensions: 3.12 x 2.05
Bathroom
- Level: Main
- Dimensions: 2.12 x 1.39
Breakfast
- Level: Main
- Dimensions: 5.03 x 3.04
Dining room
- Level: Main
- Dimensions: 3.58 x 5
Family room
- Level: Main
- Dimensions: 4.83 x 4.92
Foyer
- Level: Main
- Dimensions: 2.31 x 2.37
Kitchen
- Level: Main
- Dimensions: 3.82 x 3.12
Laundry
- Level: Main
- Dimensions: 1.53 x 2.74
Living room
- Level: Main
- Dimensions: 6.09 x 3.61
Mud room
- Level: Main
- Dimensions: 1.62 x 4.24
Office
- Level: Main
- Dimensions: 3.05 x 3.69
Other
- Level: Basement
- Dimensions: 6.71 x 3.19
Recreation
- Level: Main
- Dimensions: 4.35 x 6.6
Recreation
- Level: Basement
- Dimensions: 15.16 x 9.95
Utility room
- Level: Basement
- Dimensions: 6.62 x 4.04
Heating
- Forced Air, Gas
Cooling
- Central Air
Appliances
- Included: Built-In Oven, Countertop Range
Features
- Central Vacuum
- Basement: Unfinished
- Has fireplace: Yes
Interior area
- Living area range: 3500-5000 null
Video & virtual tour
Property
Parking
- Total spaces: 8
- Parking features: Garage Door Opener
- Has garage: Yes
Features
- Stories: 2
- Pool features: None
Lot
- Size: 1.7 Acres
- Features: Wooded/Treed
Details
- Parcel number: 601400219
- Other equipment: Intercom
Construction
Type & style
- Home type: SingleFamily
- Property subtype: Single Family Residence
Materials
- Stone
- Foundation: Poured Concrete
- Roof: Asphalt Shingle
Utilities & green energy
- Sewer: Septic
Community & HOA
Location
- Region: South Stormont
Financial & listing details
- Annual tax amount: C$8,072
- Date on market: 4/21/2026
Price history
Price history is unavailable.
Public tax history
Tax history is unavailable.
Climate risks
Neighborhood: K0C
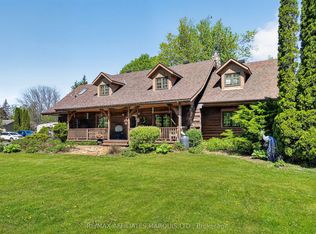
- C$824,9004 bd3 ba-- sqft16985 Headline Rd W, South Stormont, ON K0C1P0For Sale
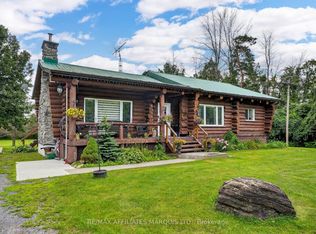
- C$599,0004 bd2 ba-- sqft16696 S Atchison Rd, South Stormont, ON K0C1P0For Sale
- C$1,199,9005 bd3 ba-- sqft16635 County Road 36 Rd, South Stormont, ON K0C1P0For Sale

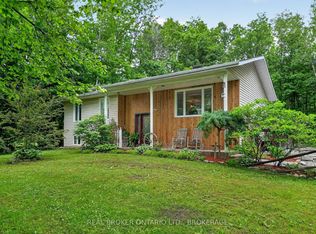
- C$560,0004 bd2 ba-- sqft5121 Brunet Rd, South Stormont, ON K0C1R0For Sale
Similar homes
- C$824,9004 bd3 ba-- sqft16985 Headline Rd W, South Stormont, ON K0C 1P0For SaleMLS ID #X12789456, RE/MAX AFFILIATES MARQUIS LTD.. TRREB
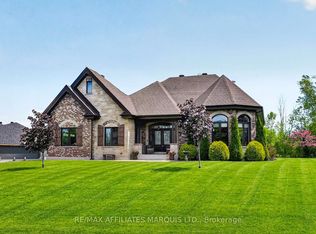
- C$1,040,0003 bd3 ba-- sqft38 Forest Hill Rd, South Stormont, ON K0C 1P0For Sale
 MLS ID #X12961028, RE/MAX AFFILIATES MARQUIS LTD.. TRREB
 - C$599,0004 bd2 ba-- sqft16696 S Atchison Rd, South Stormont, ON K0C 1P0For SaleMLS ID #X13665038, RE/MAX AFFILIATES MARQUIS LTD.. TRREB
- C$949,0003 bd3 ba-- sqft18 Chantine Dr, South Stormont, ON K0C 1P0For Sale
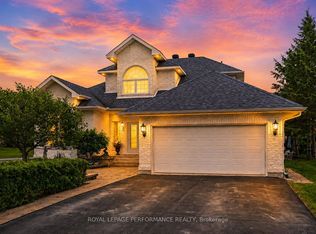 MLS ID #X13471864, ROYAL LEPAGE PERFORMANCE REALTY. TRREB
