This executive stone bungalow is situated minutes from Cornwall a few minutes walk to Cornwall Golf and Country Club. The front foyer leads to an impressive floor plan with both sophistication and functionality in mind.The living-dining and kitchen (beautiful wood cabinetry granite countertops) also features a sitting room with gas fireplace. Just off the kitchen is a sunroom with gas fireplace where you can enjoy a year round retreat . Priority bedroom with ensuite and walk in closet ,2 other bedrooms and additional bath, laundry room with pantry completes the main floor. The professional finished basement expands the living space which features large rec-room, 2 additional bedrooms , 4pc bath and ample storage space and utility room. The 3 car attached garage with interlock drive is enhanced by lovely landscaping. This is a home that has been lovingly cared for, in a highly desirable neighbourhood. Included in the sale a new Generac generator, fridge, range built-in oven, dishwasher, washer, dryer and blinds and drapes
For sale
C$1,150,000
6662 Sutherland Ave, South Glengarry, ON K6H 7J3
5beds
3baths
Single Family Residence
Built in ----
0.55 Acres Lot
$-- Zestimate®
C$--/sqft
C$-- HOA
What's special
Executive stone bungalowBeautiful wood cabinetryGranite countertopsSunroom with gas fireplaceYear round retreatLarge rec-roomLovely landscaping
- 16 hours |
- 2 |
- 1 |
Zillow last checked:
Listing updated:
Listed by:
RE/MAX AFFILIATES MARQUIS LTD.
Source: TRREB,MLS®#: X13646286 Originating MLS®#: Cornwall and District Real Estate Board
Originating MLS®#: Cornwall and District Real Estate BoardFacts & features
Interior
Bedrooms & bathrooms
- Bedrooms: 5
- Bathrooms: 3
Primary bedroom
- Level: Main
- Dimensions: 4.74 x 5.4
Bedroom 2
- Level: Main
- Dimensions: 3.19 x 3.59
Bedroom 3
- Level: Main
- Dimensions: 4.17 x 3.29
Bedroom 4
- Level: Basement
- Dimensions: 4.49 x 3.96
Bedroom 5
- Level: Basement
- Dimensions: 3.92 x 4.17
Bathroom
- Level: Basement
- Dimensions: 1.99 x 3.68
Dining room
- Level: Main
- Dimensions: 4.6 x 3.08
Family room
- Level: Main
- Dimensions: 3.58 x 4.03
Laundry
- Level: Main
- Dimensions: 3.1 x 2.14
Living room
- Level: Main
- Dimensions: 6.65 x 4.92
Recreation
- Level: Basement
- Dimensions: 11.93 x 10
Sunroom
- Level: Main
- Dimensions: 4.41 x 3.74
Utility room
- Level: Basement
- Dimensions: 4.93 x 3.98
Workshop
- Level: Basement
- Dimensions: 3.23 x 3.99
Heating
- Forced Air, Gas
Cooling
- Central Air, Other
Appliances
- Included: Built-In Oven, Water Treatment, Water Softener, Water Heater Owned
Features
- Central Vacuum, Primary Bedroom - Main Floor, Storage
- Basement: Finished
- Has fireplace: Yes
- Fireplace features: Natural Gas, Living Room
Interior area
- Living area range: 2000-2500 null
Video & virtual tour
Property
Parking
- Total spaces: 9
- Parking features: Private Double, Garage Door Opener
- Has garage: Yes
Features
- Pool features: None
Lot
- Size: 0.55 Acres
- Features: School Bus Route, Rectangular Lot
- Topography: Level
Details
- Additional structures: Garden Shed
- Parcel number: 671280156
- Other equipment: Air Exchanger, Generator - Full
Construction
Type & style
- Home type: SingleFamily
- Architectural style: Bungalow
- Property subtype: Single Family Residence
Materials
- Stone
- Foundation: Concrete
- Roof: Asphalt Shingle
Details
- Builder name: Menard
Utilities & green energy
- Sewer: Septic
Community & HOA
Location
- Region: South Glengarry
Financial & listing details
- Tax assessed value: C$466,000
- Annual tax amount: C$6,551
- Date on market: 8/6/2026
R
RE/MAX AFFILIATES MARQUIS LTD.
By pressing Contact Agent, you agree that the real estate professional identified above may call/text you about your search, which may involve use of automated means and pre-recorded/artificial voices. You don't need to consent as a condition of buying any property, goods, or services. Message/data rates may apply. You also agree to our Terms of Use. Zillow does not endorse any real estate professionals. We may share information about your recent and future site activity with your agent to help them understand what you're looking for in a home.
Price history
Price history is unavailable.
Public tax history
Tax history is unavailable.
Climate risks
Neighborhood: K6H
Nearby schools
GreatSchools rating
- 3/10Saint Regis Mohawk SchoolGrades: PK-5Distance: 4.6 mi
- 2/10Salmon River Middle SchoolGrades: 6-8Distance: 8.5 mi
- 4/10Salmon River High SchoolGrades: 9-12Distance: 8.5 mi
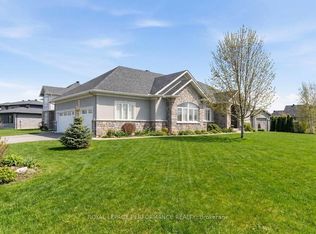
- C$875,0003 bd3 ba-- sqft18132 Saint Laurent Blvd, South Glengarry, ON K6H0G7For Sale
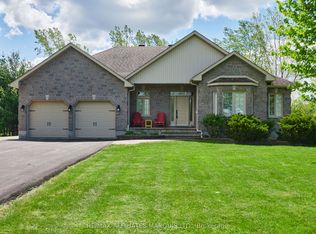
- C$799,0002 bd3 ba-- sqft6574 Adrian Ct, South Glengarry, ON K6H7J1For Sale
- C$1,300,0003 bd2 ba-- sqft3314 Montreal Rd, Cornwall, ON K6H5R5For Sale

- C$589,9003 bd2 ba-- sqft2199 Burke Ave, Cornwall, ON K6H0H5For Sale

- C$--5 bd2 ba2.2k sqft18364 Lana Dr, South Glengarry, ON K6H7L9Off Market
- C$780,0003 bd2 ba-- sqft6802 Riverview Dr, South Glengarry, ON K6H7M1For Sale
- C$422,0003 bd2 ba1k sqft242 Glen Nora Dr, Cornwall, ON K6H0H6Sold
- C$1,460,0005 bd3 ba-- sqft18407 County Road 2 Rd, South Glengarry, ON K6H5R5For Sale
Similar homes
- C$875,0003 bd3 ba-- sqft18132 Saint Laurent Blvd, South Glengarry, ON K6H 0G7For SaleMLS ID #X13624238, ROYAL LEPAGE PERFORMANCE REALTY. TRREB
- C$1,035,0004 bd4 ba-- sqft1702 Montreal Rd, Cornwall, ON K6H 1G1For Sale
 MLS ID #X13436500, RE/MAX AFFILIATES MARQUIS LTD.. TRREB
 - C$799,0002 bd3 ba-- sqft6574 Adrian Ct, South Glengarry, ON K6H 7J1For SaleMLS ID #X12722496, RE/MAX AFFILIATES MARQUIS LTD.. TRREB
- C$1,299,0003 bd4 ba-- sqft18521 County Road 19 Rd, South Glengarry, ON K0C 2J0For Sale
 MLS ID #X13172560, RE/MAX AFFILIATES MARQUIS LTD.. TRREB
 - C$630,0003 bd4 ba-- sqft1337 Patricia Pl, Cornwall, ON K6H 6X9For SaleMLS ID #X13637018, RE/MAX AFFILIATES MARQUIS LTD.. TRREB
- C$1,460,0005 bd3 ba-- sqft18407 County Road 2 Rd, South Glengarry, ON K6H 5R5For SaleMLS ID #X13603130, RE/MAX HALLMARK REALTY GROUP. TRREB
- C$959,0003 bd2 ba-- sqft6576 Tree Haven Rd, South Glengarry, ON K0C 2E0For SaleMLS ID #X13642858, RE/MAX AFFILIATES MARQUIS LTD.. TRREB
- C$1,100,0004 bd3 ba-- sqft16935 Beaver Dam Dr, South Stormont, ON K0C 1P0For SaleMLS ID #X13026896, RE/MAX AFFILIATES MARQUIS LTD.. TRREB
- C$1,199,9005 bd3 ba-- sqft16635 County Road 36 Rd, South Stormont, ON K0C 1P0For SaleMLS ID #X13492556, RE/MAX ABSOLUTE REALTY INC.. TRREB
- C$579,0004 bd2 ba-- sqft18528 Paragon Rd, South Glengarry, ON K6H 5R5For SaleMLS ID #X13220498, ROYAL LEPAGE FLOWER CITY REALTY. TRREB
- C$699,0004 bd3 ba-- sqft18505 Glen Rd, South Glengarry, ON K0C 2J0For SaleMLS ID #X13535450, RE/MAX REALTRON REALTY INC.. TRREB
- C$575,0003 bd4 ba-- sqft306 Belfort Cres, Cornwall, ON K6H 0H3For SaleMLS ID #X13637140, EASY LIST REALTY LTD.. TRREB
- C$799,9003 bd3 ba-- sqft18537 Stonehouse Point Rd, South Glengarry, ON K6H 5R5For SaleMLS ID #X13050634, RE/MAX AFFILIATES MARQUIS LTD.. TRREB
- C$799,0005 bd5 ba-- sqft1603 Peter St, Cornwall, ON K6J 1W7For SaleMLS ID #X13562818, RE/MAX AFFILIATES MARQUIS LTD.. TRREB
- C$875,0004 bd3 ba-- sqft16985 Headline Rd W, South Stormont, ON K0C 1P0For SaleMLS ID #X12789456, RE/MAX AFFILIATES MARQUIS LTD.. TRREB
- C$879,0004 bd2 ba-- sqft18973 Paragon Rd, South Glengarry, ON K6H 5R5For SaleMLS ID #X13417944, RE/MAX AFFILIATES MARQUIS LTD.. TRREB
- C$780,0003 bd2 ba-- sqft6802 Riverview Dr, South Glengarry, ON K6H 7M1For SaleMLS ID #X12854916, ROYAL LEPAGE PERFORMANCE REALTY. TRREB
- C$1,075,0005 bd4 ba-- sqft4926 Johnson Rd, South Glengarry, ON K0C 2J0For SaleMLS ID #X9499314, PG DIRECT REALTY LTD.. TRREB
- C$630,0002 bd2 ba-- sqft1401 Holy Cross Blvd, Cornwall, ON K6H 6Z5For SaleMLS ID #X13581790, ROYAL LEPAGE PERFORMANCE REALTY. TRREB
- C$1,040,0003 bd3 ba-- sqft38 Forest Hill Rd, South Stormont, ON K0C 1P0For SaleMLS ID #X12961028, RE/MAX AFFILIATES MARQUIS LTD.. TRREB
