A very functional lay out all brick with approx. sqft of 1800. 3+1 bedroom bungalow. Large size living room with a fireplace and with an openconcept kitchen with breakfast area and separate dining room.
For sale
C$699,000
18505 Glen Rd, South Glengarry, ON K0C 2J0
4beds
3baths
Single Family Residence
Built in ----
5.27 Acres Lot
$-- Zestimate®
C$--/sqft
C$-- HOA
What's special
All brickBreakfast areaSeparate dining room
- 100 days
- 22
- 0
Zillow last checked:
Listing updated:
Listed by:
RE/MAX REALTRON REALTY INC.
Source: TRREB,MLS®#: X13535450 Originating MLS®#: Toronto Regional Real Estate Board
Originating MLS®#: Toronto Regional Real Estate BoardFacts & features
Interior
Bedrooms & bathrooms
- Bedrooms: 4
- Bathrooms: 3
Primary bedroom
- Level: Main
- Dimensions: 14.4 x 11.98
Bedroom
- Level: Main
- Dimensions: 10.73 x 10.4
Bedroom
- Level: Main
- Dimensions: 11.75 x 9.65
Bedroom
- Level: Basement
- Dimensions: 15.06 x 14.47
Bathroom
- Level: Main
- Dimensions: 7.91 x 7.74
Bathroom
- Level: Main
- Dimensions: 8.66 x 2.99
Bathroom
- Level: Main
- Dimensions: 7.91 x 6.14
Dining room
- Level: Main
- Dimensions: 11.98 x 10.89
Foyer
- Level: Main
- Dimensions: 8.33 x 4.99
Kitchen
- Level: Main
- Dimensions: 11.98 x 23
Laundry
- Level: Main
- Dimensions: 4.89 x 7.22
Living room
- Level: Main
- Dimensions: 20.73 x 12.99
Other
- Level: Basement
- Dimensions: 9.22 x 26.97
Other
- Level: Basement
- Dimensions: 14.07 x 16.67
Recreation
- Level: Basement
- Dimensions: 19.55 x 16.31
Utility room
- Level: Basement
- Dimensions: 15.49 x 20.83
Heating
- Forced Air, Propane
Cooling
- Window Unit(s)
Features
- None
- Basement: Partially Finished
- Has fireplace: Yes
Interior area
- Living area range: 1500-2000 null
Property
Parking
- Total spaces: 15
- Parking features: Garage
- Has garage: Yes
Features
- Pool features: None
Lot
- Size: 5.27 Acres
Details
- Parcel number: 671250207
Construction
Type & style
- Home type: SingleFamily
- Architectural style: Bungalow
- Property subtype: Single Family Residence
Materials
- Brick
- Foundation: Concrete
- Roof: Metal
Utilities & green energy
- Sewer: Septic
Community & HOA
Location
- Region: South Glengarry
Financial & listing details
- Annual tax amount: C$4,750
- Date on market: 7/7/2026
Price history
Price history is unavailable.
Public tax history
Tax history is unavailable.
Climate risks
Neighborhood: K0C
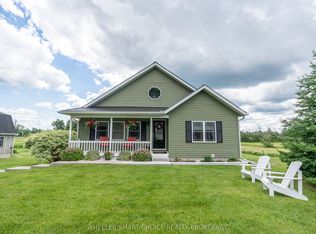
- C$619,9002 bd3 ba-- sqft6086 Cashion Rd, South Glengarry, ON K0C2J0For Sale
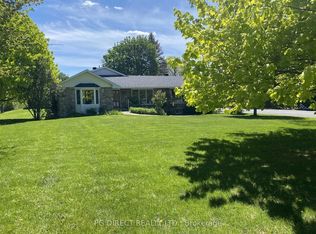
- C$1,800,0005 bd4 ba-- sqft18824 SW Glen Rd, South Glengarry, ON K0C2J0For Sale
- C$795,0004 bd2 ba-- sqft18245 Tyotown Rd, South Glengarry, ON K6H7S7For Sale

- C$1,299,0003 bd4 ba-- sqft18521 County Road 19 Rd, South Glengarry, ON K0C2J0For Sale

Similar homes
- C$599,0003 bd2 ba-- sqft19564 County Road 2 Rd, South Glengarry, ON K0C 2E0For Sale
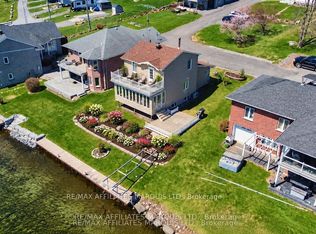 MLS ID #X13769762, RE/MAX AFFILIATES MARQUIS LTD.. TRREB
 - C$799,9003 bd3 ba-- sqft18537 Stonehouse Point Rd, South Glengarry, ON K6H 5R5For Sale
 MLS ID #X13050634, RE/MAX AFFILIATES MARQUIS LTD.. TRREB
 - C$665,0003 bd2 ba-- sqft18604 McGillivray Rd, South Glengarry, ON K0C 1S0For Sale
 MLS ID #X13027984, RE/MAX AFFILIATES MARQUIS LTD.. TRREB
 - C$749,5002 bd2 ba-- sqft6703 Gilmore Hill Rd, South Glengarry, ON K6H 7J3For Sale
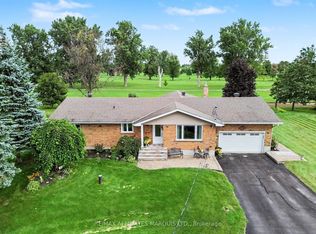 MLS ID #X13749036, RE/MAX AFFILIATES MARQUIS LTD.. TRREB
