Charming home built in 2010, situated on a beautiful lot of over one acre. This well-designed and functional Planichoix manufactured home offers plenty of natural light and peaceful views of the private backyard, with no rear neighbours.The property is ideal for a handyman, mechanic, or anyone looking for additional workspace. It features a spacious second double garage measuring 21 x 24 feet, with ceilings over 12 feet high, offering plenty of room for projects, vehicles, or equipment.The property is surrounded by mature trees, providing excellent privacy. There is also plenty of space to create a garden, install a swimming pool, or set up a play area for the children.A wonderful property offering space, tranquility, privacy, and plenty of possibilities!
For sale
C$799,900
20233 Maple Rd, South Glengarry, ON K0C 2J0
3beds
2baths
Single Family Residence
Built in ----
1.03 Acres Lot
$-- Zestimate®
C$--/sqft
C$-- HOA
What's special
Plenty of natural lightSurrounded by mature trees
- 15 days
- 9
- 0
Zillow last checked:
Listing updated:
Listed by:
AGENCE IMMOBILIERE VACHON-BRAY INC.
Source: TRREB,MLS®#: X13747034 Originating MLS®#: Cornwall and District Real Estate Board
Originating MLS®#: Cornwall and District Real Estate BoardFacts & features
Interior
Bedrooms & bathrooms
- Bedrooms: 3
- Bathrooms: 2
Primary bedroom
- Level: Ground
- Dimensions: 4.95 x 3.96
Bedroom
- Level: Basement
- Dimensions: 6.66 x 5.69
Bedroom
- Level: Ground
- Dimensions: 4.19 x 3
Bathroom
- Level: Ground
- Dimensions: 3.33 x 3.05
Other
- Level: Ground
- Dimensions: 3.81 x 3.84
Family room
- Level: Basement
- Dimensions: 10.74 x 5.92
Other
- Level: Basement
- Dimensions: 2.85 x 2.49
Kitchen
- Level: Ground
- Dimensions: 4.01 x 3.51
Living room
- Level: Ground
- Dimensions: 4.27 x 3.84
Mud room
- Level: Ground
- Dimensions: 3.1 x 2.06
Other
- Level: Basement
- Dimensions: 3.35 x 2.11
Heating
- Forced Air, Gas
Cooling
- Central Air
Appliances
- Included: Water Heater, Water Softener, Water Purifier
Features
- Central Vacuum
- Basement: Finished
- Has fireplace: Yes
- Fireplace features: Living Room, Propane
Interior area
- Living area range: 1100-1500 null
Property
Parking
- Total spaces: 9
- Parking features: Private, Garage Door Opener
- Has garage: Yes
Features
- Exterior features: Landscaped
- Pool features: None
- Waterfront features: None
Lot
- Size: 1.03 Acres
- Features: Rectangular Lot
- Topography: Flat
Details
- Additional structures: Additional Garage(s)
- Parcel number: 671220156
- Other equipment: Air Exchanger, Sewage Pump
Construction
Type & style
- Home type: SingleFamily
- Architectural style: Bungalow
- Property subtype: Single Family Residence
Materials
- Brick Front
- Foundation: Concrete
- Roof: Asphalt Shingle
Utilities & green energy
- Sewer: Septic
Community & HOA
Location
- Region: South Glengarry
Financial & listing details
- Tax assessed value: C$300,000
- Annual tax amount: C$4,218
- Date on market: 9/4/2026
Price history
Price history is unavailable.
Public tax history
Tax history is unavailable.
Climate risks
Neighborhood: K0C

Similar homes
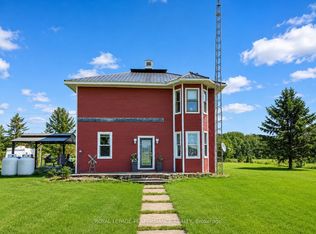
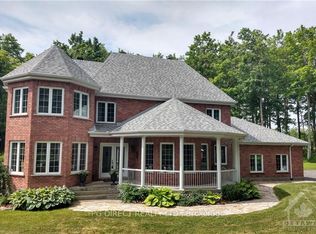
- C$699,9003 bd2 ba-- sqft19683 William St, South Glengarry, ON K0C 2J0For Sale
 MLS ID #X12909464, ROYAL LEPAGE PERFORMANCE REALTY. TRREB
 - C$799,9003 bd2 ba-- sqft6218 Shannon Ln, South Glengarry, ON K0C 1E0For Sale
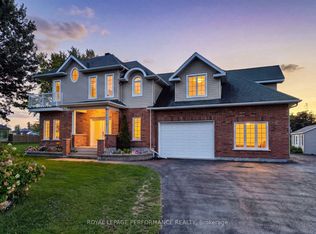 MLS ID #X13095958, ROYAL LEPAGE PERFORMANCE REALTY. TRREB
 - C$749,0003 bd2 ba-- sqft21050 Juniper Ave, South Glengarry, ON K0C 1N0For Sale
 MLS ID #X13476554, AGENCE IMMOBILIERE VACHON-BRAY INC.. TRREB
 - C$924,9005 bd3 ba-- sqft4466 County Road 34 Rd, South Glengarry, ON K0C 1L0For Sale
 MLS ID #X13720720, RE/MAX AFFILIATES MARQUIS LTD.. TRREB
