Welcome to 5019 Highway 34, Williamstown - a private country property situated on approximately 1.44 acres with no immediate neighbors, offering peace, space and plenty of potential. The home measures approximately 30' x 40' and sits on a poured concrete foundation. Major improvements include a metal roof completed in 2024, a newer patio door, vinyl windows and a 200-amp breaker panel. The property is serviced by a private well and septic system, both installed in 2014. A water softener was added in 2015. Heating is provided by a forced-air propane furnace installed in 2015, while the hot water tank is owned. According to the seller, annual utility costs are approximately $2,500 for propane. A great feature of this property is the attached 20' x 30' garage, offering excellent space for vehicles, storage, recreational equipment or a workshop. The garage door was replaced in 2016. The home is insulated and offers a functional layout with plenty of opportunity for a buyer to make it their own. Surrounded by open countryside, this property provides the privacy and breathing room that are increasingly difficult to find. Whether you are looking for a family home, room for hobbies, extra storage or simply a quieter rural lifestyle, 5019 Highway 34 offers a great combination of land, privacy, useful upgrades and country living, while remaining conveniently located near Williamstown and surrounding communities.
For sale
C$389,900
5019 County Road 34 N, South Glengarry, ON K0C 2J0
3beds
2baths
Single Family Residence
Built in ----
1 Square Feet Lot
$-- Zestimate®
C$--/sqft
C$-- HOA
What's special
Newer patio doorVinyl windowsHome is insulatedFunctional layout
- 16 days |
- 13 |
- 3 |
Zillow last checked:
Listing updated:
Listed by:
ROYAL LEPAGE PERFORMANCE REALTY
Source: TRREB,MLS®#: X13651048 Originating MLS®#: Cornwall and District Real Estate Board
Originating MLS®#: Cornwall and District Real Estate BoardFacts & features
Interior
Bedrooms & bathrooms
- Bedrooms: 3
- Bathrooms: 2
Bedroom
- Level: Second
- Dimensions: 2.74 x 4.57
Bedroom
- Level: Second
- Dimensions: 3.05 x 3.51
Bedroom
- Level: Second
- Dimensions: 2.74 x 3.11
Bathroom
- Level: Second
- Dimensions: 3.05 x 1.98
Other
- Level: Main
- Dimensions: 1.77 x 2.29
Dining room
- Level: Main
- Dimensions: 5.36 x 3.14
Family room
- Level: Second
- Dimensions: 6.1 x 5.18
Kitchen
- Level: Main
- Dimensions: 2.62 x 4.3
Living room
- Level: Main
- Dimensions: 3.54 x 3.35
Recreation
- Level: Main
- Dimensions: 3.35 x 3.05
Heating
- Forced Air, Propane
Cooling
- None
Appliances
- Included: Water Softener, Water Heater Owned
Features
- Basement: Walk-Up Access
- Has fireplace: No
Interior area
- Living area range: 1500-2000 null
Video & virtual tour
Property
Parking
- Total spaces: 13
- Parking features: Garage Door Opener
- Has garage: Yes
Features
- Stories: 2
- Exterior features: Year Round Living
- Pool features: None
- Waterfront features: None
Lot
- Size: 1 Square Feet
- Features: Rectangular Lot
Details
- Parcel number: 671410204
- Other equipment: Propane Tank
Construction
Type & style
- Home type: SingleFamily
- Property subtype: Single Family Residence
Materials
- Vinyl Siding
- Foundation: Poured Concrete
- Roof: Metal
Utilities & green energy
- Sewer: Septic
Community & HOA
Location
- Region: South Glengarry
Financial & listing details
- Annual tax amount: C$2,151
- Date on market: 8/7/2026
Price history
Price history is unavailable.
Public tax history
Tax history is unavailable.
Climate risks
Neighborhood: K0C
Nearby schools
GreatSchools rating
- 3/10Salmon River Elementary SchoolGrades: PK-5Distance: 17.1 mi
- 2/10Salmon River Middle SchoolGrades: 6-8Distance: 17.1 mi
- 4/10Salmon River High SchoolGrades: 9-12Distance: 17.1 mi
- C$139,0002.83 acres4891 Proctor Rd, South Glengarry, ON K0C2J0Lot/Land
- C$219,0002.7 acres20188 Beaupre Rd, South Glengarry, ON K0C1L0Lot/Land

- C$1,075,0005 bd4 ba-- sqft4926 Johnson Rd, South Glengarry, ON K0C2J0For Sale
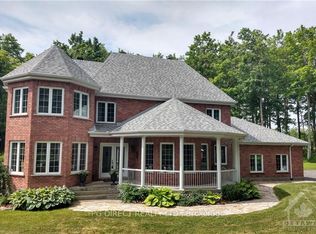
- C$699,9003 bd2 ba-- sqft20923 County Road 25, South Glengarry, ON K0C1L0For Sale
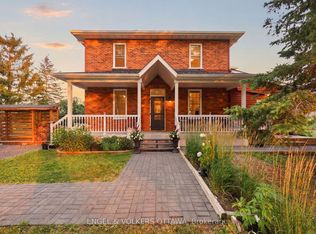
- C$289,9003 bd1 ba-- sqft4166 County Road 34 Rd, South Glengarry, ON K0C1L0For Sale
- C$449,9004 bd2 ba-- sqft20392 Roy Cres, South Glengarry, ON K0C1L0For Sale
- C$699,9003 bd2 ba-- sqft19683 William St, South Glengarry, ON K0C2J0For Sale
- C$875,0006 bd3 ba-- sqft19637 County Road 25, South Glengarry, ON K0C1B0For Sale
Similar homes
- C$449,9004 bd2 ba-- sqft20392 Roy Cres, South Glengarry, ON K0C 1L0For Sale
 MLS ID #X13675462, REAL BROKER ONTARIO LTD., BROKERAGE. TRREB
 - C$399,0003 bd2 ba-- sqft754 County Road 18 Rd, East Hawkesbury, ON K0B 1M0For Sale
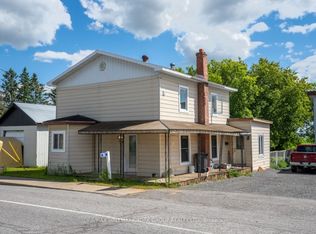 MLS ID #X13700056, RE/MAX HALLMARK YORK GROUP REALTY LTD.. TRREB
 - C$419,0003 bd1 ba-- sqft9 Spruce St, South Glengarry, ON K0C 1N0For Sale
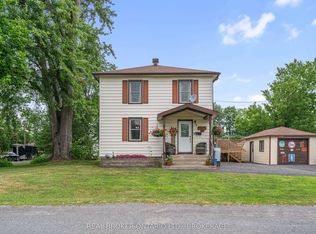 MLS ID #X13594574, REAL BROKER ONTARIO LTD., BROKERAGE. TRREB
 - C$389,0002 bd2 ba-- sqft6287 Graham Ct, South Glengarry, ON K0C 1E0For Sale
 MLS ID #X13580254, REAL BROKER ONTARIO LTD., BROKERAGE. TRREB
 - C$350,0004 bd1 ba-- sqft21630 Laggan Glenelg Rd, North Glengarry, ON K0B 1E0For SaleMLS ID #X13690848, LPT REALTY. TRREB
- C$289,9003 bd1 ba-- sqft4166 County Road 34 Rd, South Glengarry, ON K0C 1L0For SaleMLS ID #X13579344, EXP REALTY. TRREB
- C$429,9003 bd2 ba-- sqft21 Wellington St E, Cornwall, ON K6H 6W8For SaleMLS ID #X13704796, RE/MAX AFFILIATES MARQUIS LTD.. TRREB
- C$379,9003 bd1 ba-- sqft4 King St, Cornwall, ON K6J 1J8For SaleMLS ID #X13665514, RE/MAX HALLMARK REALTY GROUP. TRREB
- C$449,9003 bd2 ba-- sqft185 Dominion St N, North Glengarry, ON K0C 1A0For SaleMLS ID #X13620074, RE/MAX AFFILIATES MARQUIS LTD.. TRREB
- C$374,9003 bd2 ba-- sqft326 3rd St E, Cornwall, ON K6H 2E4For SaleMLS ID #X13513312, RE/MAX AFFILIATES MARQUIS LTD.. TRREB
- C$375,0004 bd1 ba-- sqft16615 Duffs Corners Rd, North Stormont, ON K0C 1V0For SaleMLS ID #X13146122, ROYAL LEPAGE PERFORMANCE REALTY. TRREB
- C$399,9003 bd2 ba-- sqft511 Saint Felix St, Cornwall, ON K6H 5B2For SaleMLS ID #X13630844, ONE PERCENT REALTY LTD.. TRREB
- C$415,0003 bd3 ba-- sqft1 Mechanic St E, North Glengarry, ON K0C 1T0For SaleMLS ID #X13600930, RE/MAX AFFILIATES MARQUIS LTD.. TRREB
- C$499,0002 bd2 ba-- sqft6571 Tree Haven Rd, South Glengarry, ON K0C 2E0For SaleMLS ID #X13172494, RE/MAX AFFILIATES MARQUIS LTD.. TRREB
- C$430,0003 bd1 ba-- sqft23 Mechanic St E, North Glengarry, ON K0C 1T0For SaleMLS ID #X13473382, EXSELLENCE TEAM REALTY INC.. TRREB
- C$489,0003 bd2 ba-- sqft147 McCormick Rd, North Glengarry, ON K0C 1A0For SaleMLS ID #X13083932, ROYAL LEPAGE PERFORMANCE REALTY. TRREB
- C$435,0003 bd3 ba-- sqft63 Kincardine St W, North Glengarry, ON K0C 1A0For SaleMLS ID #X13421298, REAL BROKER ONTARIO LTD., BROKERAGE. TRREB
- C$399,0003 bd2 ba-- sqft3150 Poirier Ave, Cornwall, ON K6K 1C8For SaleMLS ID #X13595600, ROYAL LEPAGE INTEGRITY REALTY. TRREB
- C$424,0003 bd3 ba-- sqft522 Jase St, Cornwall, ON K6H 7G4For SaleMLS ID #X13556562, ROYAL LEPAGE PERFORMANCE REALTY. TRREB
- C$409,9002 bd2 ba-- sqft448 Dominion St S, North Glengarry, ON K0C 1A0For SaleMLS ID #X13166928, REALTY EXECUTIVES PLUS LTD.. TRREB
