Circa 1895 | Nearly 2 Acres | Alexandria. Some homes are built. Some are lived in. And every so often, a home becomes part of a family's history. Welcome to one of Glengarry County's most treasured rural properties - a beautifully preserved Victorian farmhouse where timeless character blends with thoughtful modern updates. For more than 130 years this homestead has stood proudly over the countryside, cared for by only three families and once home to a family who raised thirteen children. Arrive beneath the grand sugar maple that has welcomed visitors for generations and you'll know at once: this isn't another rural property - it's home. Inside, nine-foot ceilings, abundant light and preserved architectural details create an atmosphere both elegant and welcoming, while a newer insulated, gas-heated rear addition extends the living space. At its heart is a stunning custom country kitchen with handcrafted antiqued maple cabinetry, KitchenAid appliances and an island seating four, plus a butler's pantry with commercial-grade sink(and basement access). The 4-season sunroom offers a fireplace, panoramic views and west-facing sunsets.Outside is a true hobby farm: above ground pool, 700sq ft deck, hard-top gazebo and 2025 firepit; apple, pear and cherry orchards; a Marquette grape vineyard; edible gardens of berries and a variety of veggies to feed your family; a heated year-round SunGro greenhouse; and the original 1895 barn with chicken coop, goat, pony and birthing stalls, animal runs and workshop.Well-equipped with 200-amp service plus a 100-amp barn panel, a Generac whole-property generator, drilled well with new pump, reverse osmosis and softener, new roof, Elgin septic, Regency woodstove, updated bathrooms and steel doors. Minutes from Alexandria with VIA Rail service to Ottawa and Montréal - roughly 1 hour to Ottawa, 45 min to Montréal's airport, 15 min to Highway 401. More than a house, this is a legacy property and an exceptional country lifestyle. Welcome home.
For sale
C$699,900
20923 County Road 25, South Glengarry, ON K0C 1L0
3beds
2baths
Single Family Residence
Built in ----
1.33 Acres Lot
$-- Zestimate®
C$--/sqft
C$-- HOA
What's special
Nine-foot ceilingsAbundant lightPreserved architectural detailsStunning custom country kitchenHandcrafted antiqued maple cabinetryKitchenaid appliancesIsland seating four
- 31 days |
- 26 |
- 6 |
Zillow last checked:
Listing updated:
Listed by:
ENGEL & VOLKERS OTTAWA
Source: TRREB,MLS®#: X13585348 Originating MLS®#: Ottawa Real Estate Board
Originating MLS®#: Ottawa Real Estate BoardFacts & features
Interior
Bedrooms & bathrooms
- Bedrooms: 3
- Bathrooms: 2
Primary bedroom
- Level: Second
- Dimensions: 3.64 x 5.81
Bedroom 2
- Level: Second
- Dimensions: 3.27 x 2.56
Bedroom 3
- Level: Second
- Dimensions: 4.8 x 4.05
Bathroom
- Level: Second
- Dimensions: 1.76 x 2.8
Bathroom
- Level: Main
- Dimensions: 2.16 x 1.74
Dining room
- Level: Main
- Dimensions: 4.52 x 5.25
Kitchen
- Level: Main
- Dimensions: 4.81 x 4.3
Laundry
- Level: Main
- Dimensions: 3.61 x 5
Living room
- Level: Main
- Dimensions: 3.25 x 7.09
Other
- Level: Second
- Dimensions: 3.65 x 1.18
Pantry
- Level: Main
- Dimensions: 1.28 x 2.54
Sunroom
- Level: Main
- Dimensions: 4.46 x 5.04
Heating
- Forced Air, Propane
Cooling
- None
Appliances
- Included: Water Heater Owned, Water Treatment
Features
- Storage
- Flooring: Carpet Free
- Basement: Unfinished,Full
- Has fireplace: Yes
- Fireplace features: Propane, Wood Burning Stove
Interior area
- Living area range: 1500-2000 null
Video & virtual tour
Property
Parking
- Total spaces: 8
Features
- Stories: 2
- Patio & porch: Porch
- Exterior features: Landscaped
- Has private pool: Yes
- Pool features: Above Ground
- Has view: Yes
- View description: Clear, Pasture
Lot
- Size: 1.33 Acres
- Features: Clear View, Fenced Yard, Rectangular Lot
Details
- Parcel number: 671460173
- Other equipment: Generator - Full, Sump Pump
Construction
Type & style
- Home type: SingleFamily
- Property subtype: Single Family Residence
Materials
- Brick, Vinyl Siding
- Foundation: Stone
- Roof: Asphalt Shingle
Utilities & green energy
- Sewer: Septic
- Water: Drilled Well
Community & HOA
Location
- Region: South Glengarry
Financial & listing details
- Annual tax amount: C$2,179
- Date on market: 7/20/2026
Price history
Price history is unavailable.
Public tax history
Tax history is unavailable.
Climate risks
Neighborhood: K0C
Nearby schools
GreatSchools rating
- 3/10Saint Regis Mohawk SchoolGrades: PK-5Distance: 19.7 mi
- 2/10Salmon River Middle SchoolGrades: 6-8Distance: 20.5 mi
- 4/10Salmon River High SchoolGrades: 9-12Distance: 20.5 mi
- C$289,9003 bd1 ba-- sqft4166 County Road 34 Rd, South Glengarry, ON K0C1L0For Sale

- C$449,9004 bd2 ba-- sqft20392 Roy Cres, South Glengarry, ON K0C1L0For Sale

- C$295,0002 bd1 ba-- sqft3897 Christine St, North Glengarry, ON K0C1A0For Sale
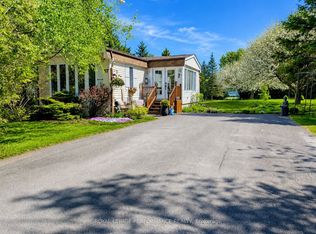
- C$219,0002.7 acres20188 Beaupre Rd, South Glengarry, ON K0C1L0Lot/Land

- C$774,0003 bd2 ba-- sqft3838 Kenyon Dam Rd, North Glengarry, ON K0C1A0For Sale
- C$139,0002.83 acres4891 Proctor Rd, South Glengarry, ON K0C2J0Lot/Land
- C$875,0006 bd3 ba-- sqft19637 County Road 25, South Glengarry, ON K0C1B0For Sale
- C$389,9003 bd2 ba-- sqft5019 County Road 34 N, South Glengarry, ON K0C2J0For Sale
Similar homes
- C$449,9004 bd2 ba-- sqft20392 Roy Cres, South Glengarry, ON K0C 1L0For SaleMLS ID #X13675462, REAL BROKER ONTARIO LTD., BROKERAGE. TRREB
- C$649,9003 bd2 ba-- sqft19485 Glen Rd, South Glengarry, ON K0C 2J0For Sale
 MLS ID #X13695998, RE/MAX AFFILIATES MARQUIS LTD.. TRREB
 - C$699,9003 bd2 ba-- sqft19683 William St, South Glengarry, ON K0C 2J0For Sale
 MLS ID #X12909464, ROYAL LEPAGE PERFORMANCE REALTY. TRREB
 - C$665,0003 bd2 ba-- sqft18604 McGillivray Rd, South Glengarry, ON K0C 1S0For Sale
 MLS ID #X13027984, RE/MAX AFFILIATES MARQUIS LTD.. TRREB
 - C$774,0003 bd2 ba-- sqft3838 Kenyon Dam Rd, North Glengarry, ON K0C 1A0For SaleMLS ID #X12864344, RE/MAX HALLMARK REALTY GROUP. TRREB
- C$639,0004 bd3 ba-- sqft3213 Dornie Rd, North Glengarry, ON K0C 1A0For SaleMLS ID #X13607724, REAL BROKER ONTARIO LTD., BROKERAGE. TRREB
- C$589,9003 bd2 ba-- sqft3246 Tolmies Corners Rd, North Stormont, ON K0C 1C0For SaleMLS ID #X13698070, ROYAL LEPAGE TEAM REALTY. TRREB
- C$699,0004 bd3 ba-- sqft18505 Glen Rd, South Glengarry, ON K0C 2J0For SaleMLS ID #X13535450, RE/MAX REALTRON REALTY INC.. TRREB
- C$615,0004 bd2 ba-- sqft18203 Kenyon St W #19, North Glengarry, ON K0C 1A0For SaleMLS ID #X13537672, EXIT REALTY MATRIX. TRREB
- C$719,9993 bd2 ba-- sqft6240 167th Ave, South Glengarry, ON K0C 1E0For SaleMLS ID #X12928824, AGENCE IMMOBILIERE VACHON-BRAY INC.. TRREB
- C$779,9003 bd2 ba-- sqft21050 Juniper Ave, South Glengarry, ON K0C 1N0For SaleMLS ID #X13476554, AGENCE IMMOBILIERE VACHON-BRAY INC.. TRREB
- C$875,0005 bd2 ba-- sqft6495 Clifford Ave, South Glengarry, ON K6H 7H9For SaleMLS ID #X13701006, REAL BROKER ONTARIO LTD., BROKERAGE. TRREB
- C$620,0003 bd1 ba-- sqft21477 Macgregor Dr, South Glengarry, ON K0C 1E0New ConstructionMLS ID #X13423590, RE/MAX AFFILIATES MARQUIS LTD.. TRREB
- C$549,9004 bd2 ba-- sqft17921 McPhail Rd, South Stormont, ON K0C 1S0For SaleMLS ID #X13678892, RE/MAX AFFILIATES MARQUIS LTD.. TRREB
- C$489,0003 bd2 ba-- sqft147 McCormick Rd, North Glengarry, ON K0C 1A0For SaleMLS ID #X13083932, ROYAL LEPAGE PERFORMANCE REALTY. TRREB
- C$589,9004 bd2 ba-- sqft16 Monk St, South Glengarry, ON K0C 1N0For SaleMLS ID #X13599160, EXSELLENCE TEAM REALTY INC.. TRREB
- C$775,0004 bd3 ba-- sqft162 Hope St, North Glengarry, ON K0C 1A0For SaleMLS ID #X13112702, RE/MAX AFFILIATES MARQUIS LTD.. TRREB
- C$799,9003 bd3 ba-- sqft18537 Stonehouse Point Rd, South Glengarry, ON K6H 5R5For SaleMLS ID #X13050634, RE/MAX AFFILIATES MARQUIS LTD.. TRREB
- C$589,0004 bd3 ba-- sqft6123 Macbain St, South Glengarry, ON K0C 1E0For SaleMLS ID #X13033470, ROYAL LEPAGE PERFORMANCE REALTY. TRREB
- C$549,9004 bd1 ba-- sqft2815 Rolland Massie Rd #2811, North Glengarry, ON K0C 1A0For SaleMLS ID #X13532810, EXIT REALTY MATRIX. TRREB
