Welcome to this beautifully maintained, move-in ready home located in a quiet and well-managed 55+ adult lifestyle community. Offering comfort, space, and impressive upgrades, this property truly stands out as it is a double-size mobile home-significantly larger than most others in the surrounding park. Inside, you'll enjoy a bright open-concept living and dining area filled with natural light, perfect for both relaxing and entertaining. A stunning three-sided natural gas fireplace serves as a warm and elegant focal point, adding ambiance from multiple angles throughout the main living space. The upgraded kitchen is a true highlight, complete with gorgeous granite countertops, ample cabinetry, and a premium oversized Sub-Zero refrigerator-an exceptional feature rarely found in homes of this kind. The bedrooms are generously sized with functional layouts, and the home has been lovingly cared for inside and out. Important updates include a roof redone in 2022, offering long-term peace of mind and added value. Outside, the property continues to impress with an exceptionally large lot measuring approximately 116 feet wide by 220 feet deep, providing rare outdoor space, privacy, and endless possibilities for enjoying the peaceful surroundings. With its quality finishes, oversized layout, and low-maintenance lifestyle in a welcoming adult community, this home is an outstanding opportunity for retirees, downsizers, or anyone seeking comfort, space, and ease in a friendly neighborhood environment.
For sale
C$295,000
3897 Christine St, North Glengarry, ON K0C 1A0
2beds
1baths
Mobile Home
Built in ----
0.59 Acres Lot
$-- Zestimate®
C$--/sqft
C$-- HOA
What's special
Beautifully maintainedMove-in ready homeUpgraded kitchenGorgeous granite countertopsAmple cabinetryPremium oversized sub-zero refrigeratorPeaceful surroundings
- 209 days |
- 39 |
- 0 |
Zillow last checked:
Listing updated:
Listed by:
ROYAL LEPAGE PERFORMANCE REALTY
Source: TRREB,MLS®#: X12737238 Originating MLS®#: Cornwall and District Real Estate Board
Originating MLS®#: Cornwall and District Real Estate BoardFacts & features
Interior
Bedrooms & bathrooms
- Bedrooms: 2
- Bathrooms: 1
Primary bedroom
- Level: Main
- Dimensions: 4.52 x 4
Bedroom
- Level: Main
- Dimensions: 3.18 x 3.49
Foyer
- Level: Main
- Dimensions: 2.61 x 4.47
Kitchen
- Level: Main
- Dimensions: 5 x 4.4
Living room
- Level: Main
- Dimensions: 4.4 x 4
Heating
- Baseboard, Electric
Cooling
- Wall Unit(s)
Features
- Primary Bedroom - Main Floor
- Basement: None
- Has fireplace: Yes
- Fireplace features: Natural Gas
Interior area
- Living area range: 1100-1500 null
Property
Parking
- Total spaces: 4
Features
- Pool features: None
- Waterfront features: None
Lot
- Size: 0.59 Acres
Construction
Type & style
- Home type: MobileManufactured
- Architectural style: Other
- Property subtype: Mobile Home
Materials
- Vinyl Siding
- Roof: Shingle
Utilities & green energy
- Sewer: Septic
Community & HOA
Community
- Senior community: Yes
Location
- Region: North Glengarry
Financial & listing details
- Date on market: 1/28/2026
Price history
Price history is unavailable.
Public tax history
Tax history is unavailable.
Climate risks
Neighborhood: K0C
Nearby schools
GreatSchools rating
- 3/10Saint Regis Mohawk SchoolGrades: PK-5Distance: 20.8 mi
- 2/10Salmon River Middle SchoolGrades: 6-8Distance: 21.8 mi
- 4/10Salmon River High SchoolGrades: 9-12Distance: 21.8 mi
- C$449,0004 bd2 ba-- sqft4057 Lefebvre St, South Glengarry, ON K0C1A0For Sale
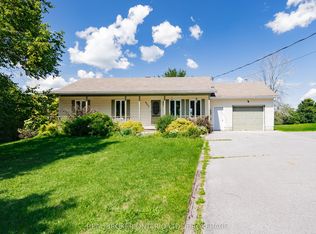
- C$449,9004 bd2 ba-- sqft20392 Roy Cres, South Glengarry, ON K0C1L0For Sale

- C$289,9003 bd1 ba-- sqft4166 County Road 34 Rd, South Glengarry, ON K0C1L0For Sale

- C$774,0003 bd2 ba-- sqft3838 Kenyon Dam Rd, North Glengarry, ON K0C1A0For Sale
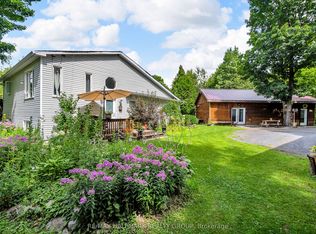
- C$699,9003 bd2 ba-- sqft20923 County Road 25, South Glengarry, ON K0C1L0For Sale
- C$409,9002 bd2 ba-- sqft448 Dominion St S, North Glengarry, ON K0C1A0For Sale
- C$429,9004 bd2 ba-- sqft44 Victoria St W, North Glengarry, ON K0C1A0For Sale
- C$99,9000.25 acres79 Saint James St, North Glengarry, ON K0C1A0Lot/Land
Similar homes
- C$279,9002 bd1 ba-- sqft49 Lochiel St E, North Glengarry, ON K0C 1A0For Sale
 MLS ID #X13490102, RE/MAX DELTA REALTY. TRREB
 - C$289,9003 bd1 ba-- sqft4166 County Road 34 Rd, South Glengarry, ON K0C 1L0For SaleMLS ID #X13579344, EXP REALTY. TRREB
- C$234,9002 bd1 ba-- sqft220 Kenyon St W, North Glengarry, ON K0C 1A0For Sale
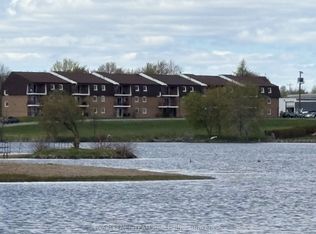 MLS ID #X12877406, EXSELLENCE TEAM REALTY INC.. TRREB
 - C$435,0003 bd3 ba-- sqft63 Kincardine St W, North Glengarry, ON K0C 1A0For Sale
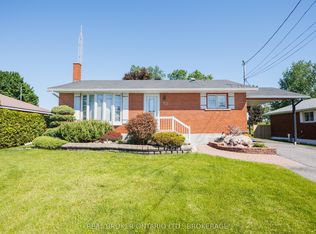 MLS ID #X13421298, REAL BROKER ONTARIO LTD., BROKERAGE. TRREB
 - C$409,9002 bd2 ba-- sqft448 Dominion St S, North Glengarry, ON K0C 1A0For SaleMLS ID #X13166928, REALTY EXECUTIVES PLUS LTD.. TRREB
- C$199,0002 bd1 ba-- sqft259 Bishop St N, North Glengarry, ON K0C 1A0For SaleMLS ID #X13004744, ROYAL LEPAGE INTEGRITY REALTY. TRREB
- C$277,5001 bd1 ba-- sqft6 Spring St, North Glengarry, ON K0C 1T0For SaleMLS ID #X13468140, ROYAL LEPAGE PERFORMANCE REALTY. TRREB
- C$350,0004 bd1 ba-- sqft21630 Laggan Glenelg Rd, North Glengarry, ON K0B 1E0For SaleMLS ID #X13690848, LPT REALTY. TRREB
- C$430,0003 bd1 ba-- sqft23 Mechanic St E, North Glengarry, ON K0C 1T0For SaleMLS ID #X13473382, EXSELLENCE TEAM REALTY INC.. TRREB
- C$299,9002 bd1 ba-- sqft936 Gloucester St N, Cornwall, ON K6H 3Y4For SaleMLS ID #X13636138, RE/MAX AFFILIATES MARQUIS LTD.. TRREB
- C$269,9003 bd1 ba-- sqft633 Augustus St S, Cornwall, ON K6J 3X2For SaleMLS ID #X13708636, RE/MAX AFFILIATES MARQUIS LTD.. TRREB
- C$289,5002 bd1 ba-- sqft20 1/2 Lawrence Ave, Cornwall, ON K6H 4H2For SaleMLS ID #X13681020, ROYAL LEPAGE TEAM REALTY. TRREB
- C$399,0003 bd2 ba-- sqft754 County Road 18 Rd, East Hawkesbury, ON K0B 1M0For SaleMLS ID #X13700056, RE/MAX HALLMARK YORK GROUP REALTY LTD.. TRREB
- C$269,9003 bd2 ba-- sqft23 Sabourin St, North Stormont, ON K0C 1W0For SaleMLS ID #X13173094, RE/MAX AFFILIATES MARQUIS LTD.. TRREB
- C$415,0003 bd3 ba-- sqft1 Mechanic St E, North Glengarry, ON K0C 1T0For SaleMLS ID #X13600930, RE/MAX AFFILIATES MARQUIS LTD.. TRREB
- C$285,0004 bd2 ba-- sqft120 A Guy St #120, Cornwall, ON K6H 4T8For SaleMLS ID #X13629674, RE/MAX AFFILIATES MARQUIS LTD.. TRREB
- C$299,9003 bd2 ba-- sqft337 Guy St, Cornwall, ON K6H 4V3For SaleMLS ID #X13537918, WHEELER SMART CHOICE REALTY BROKERAGE. TRREB
- C$311,9003 bd1 ba-- sqft54 Lefebvre Ave, Cornwall, ON K6H 5G4For SaleMLS ID #X13505384, RE/MAX AFFILIATES MARQUIS LTD.. TRREB
- C$265,8002 bd1 ba-- sqft115 Guy St, Cornwall, ON K6H 4T7For SaleMLS ID #X13629680, WHEELER SMART CHOICE REALTY BROKERAGE. TRREB
- C$339,0002 bd2 ba-- sqft2729 Crows Nest Rd E, North Stormont, ON K0C 1T0For SaleMLS ID #X13508446, WHEELER SMART CHOICE REALTY BROKERAGE. TRREB
