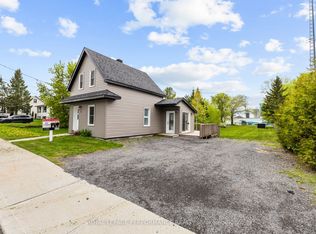
Welcome to 1 Mechanic Street East, Maxville - the perfect place for your family to grow, gather, and make lasting memories!This spacious home offers the flexibility today's families are looking for, with generous living spaces, plenty of room for everyone, and the potential for a separate in-law suite-ideal for multi-generational living, extended family, guests, or even additional income opportunities.The inviting family room is a true highlight, featuring a projector that's perfect for unforgettable movie nights, cheering on your favorite sports team, or creating the ultimate entertainment space for family and friends.From the moment you arrive, you'll appreciate the welcoming atmosphere and the endless possibilities this home has to offer. Whether you're hosting family dinners, celebrating holidays, or simply enjoying everyday life, this property is designed to fit your lifestyle. The versatile layout provides space to grow while allowing everyone to enjoy their own privacy.Located in the heart of the friendly community of Maxville, you'll love being close to schools, parks, shopping, and local amenities while enjoying the charm of small-town living.Don't miss your opportunity to own a home that combines space, flexibility, and family-friendly appeal. Whether you're looking for room to expand or the convenience of a potential in-law suite, 1 Mechanic Street East is ready to welcome you home!
For sale
C$415,000
1 Mechanic St E, North Glengarry, ON K0C 1T0
3beds
3baths
Single Family Residence
Built in ----
9,359 Square Feet Lot
$-- Zestimate®
C$--/sqft
C$-- HOA
What's special
Spacious homeGenerous living spacesInviting family roomWelcoming atmosphereVersatile layoutSpace to grow
- 31 days |
- 15 |
- 1 |
Zillow last checked:
Listing updated:
Listed by:
RE/MAX AFFILIATES MARQUIS LTD.
Source: TRREB,MLS®#: X13600930 Originating MLS®#: Cornwall and District Real Estate Board
Originating MLS®#: Cornwall and District Real Estate BoardFacts & features
Interior
Bedrooms & bathrooms
- Bedrooms: 3
- Bathrooms: 3
Primary bedroom
- Level: Main
- Dimensions: 6.73 x 5.1
Bedroom 2
- Level: Second
- Dimensions: 3.35 x 2.94
Bedroom 3
- Level: Second
- Dimensions: 3.58 x 3.35
Bathroom
- Level: Main
- Dimensions: 4.14 x 1.54
Bathroom
- Level: Second
- Dimensions: 2.28 x 2.23
Bathroom
- Level: Main
- Dimensions: 5.15 x 4.16
Other
- Level: Main
Den
- Level: Second
- Dimensions: 5.2 x 2.43
Dining room
- Level: Second
- Dimensions: 4.39 x 2.81
Family room
- Level: Main
- Dimensions: 11.11 x 4.36
Kitchen
- Level: Second
- Dimensions: 5.68 x 4.74
Library
- Level: Second
- Dimensions: 6.66 x 3.14
Living room
- Level: Second
- Dimensions: 4.39 x 2.81
Heating
- Baseboard, Electric
Cooling
- None
Appliances
- Included: Water Heater Owned
Features
- In-Law Capability, Primary Bedroom - Main Floor
- Basement: Full,Unfinished
- Has fireplace: Yes
- Fireplace features: Wood Burning Stove
Interior area
- Living area range: 2500-3000 null
Video & virtual tour
Property
Parking
- Total spaces: 2
Features
- Stories: 2
- Pool features: None
Lot
- Size: 9,359 Square Feet
Details
- Parcel number: 671030357
Construction
Type & style
- Home type: SingleFamily
- Property subtype: Single Family Residence
Materials
- Brick
- Foundation: Concrete
- Roof: Membrane
Utilities & green energy
- Sewer: Sewer
Community & HOA
Location
- Region: North Glengarry
Financial & listing details
- Annual tax amount: C$3,691
- Date on market: 7/24/2026
Price history
Price history is unavailable.
Public tax history
Tax history is unavailable.
Climate risks
Neighborhood: K0C
Nearby schools
GreatSchools rating
- 3/10Saint Regis Mohawk SchoolGrades: PK-5Distance: 23.7 mi
- C$2,2502 bd1 ba900 sqft10 Mechanic St W #301C, North Glengarry, ON K0C1T0For Rent
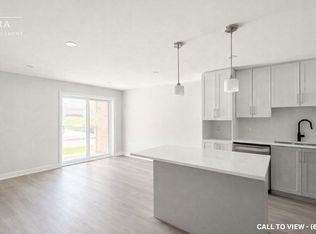
- C$2,2502 bd1 ba900 sqft10 Mechanic St W #302C, North Glengarry, ON K0C1T0For Rent
- C$2,1502 bd1 ba900 sqft10 Mechanic St W #202C, North Glengarry, ON K0C1T0For Rent
- C$2,2502 bd1 ba900 sqft10 Mechanic St W #303C, North Glengarry, ON K0C1T0For Rent
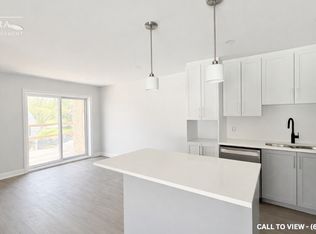
- C$2,1502 bd1 ba900 sqft10 Mechanic St W #203C, North Glengarry, ON K0C1T0For Rent
- C$530,0883 bd2 ba-- sqft12 Mechanic St W, North Glengarry, ON K0C1T0New Construction
- C$277,5001 bd1 ba-- sqft6 Spring St, North Glengarry, ON K0C1T0For Sale
- C$430,0003 bd1 ba-- sqft23 Mechanic St E, North Glengarry, ON K0C1T0For Sale
Similar homes
- C$430,0003 bd1 ba-- sqft23 Mechanic St E, North Glengarry, ON K0C 1T0For Sale
 MLS ID #X13473382, EXSELLENCE TEAM REALTY INC.. TRREB
 - C$525,0003 bd3 ba-- sqft11 Peter St, North Glengarry, ON K0C 1T0For Sale
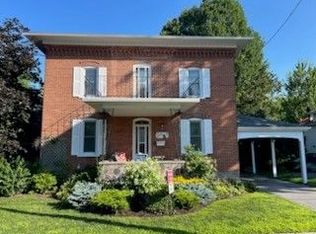 MLS ID #X13022754, ROYAL LEPAGE PERFORMANCE REALTY. TRREB
 - C$530,0883 bd2 ba-- sqft12 Mechanic St W, North Glengarry, ON K0C 1T0New Construction
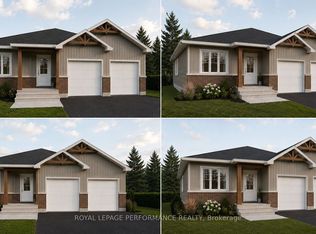 MLS ID #X12848672, ROYAL LEPAGE PERFORMANCE REALTY. TRREB
 - C$277,5001 bd1 ba-- sqft6 Spring St, North Glengarry, ON K0C 1T0For Sale
 MLS ID #X13468140, ROYAL LEPAGE PERFORMANCE REALTY. TRREB
 - C$449,9003 bd2 ba-- sqft185 Dominion St N, North Glengarry, ON K0C 1A0For SaleMLS ID #X13620074, RE/MAX AFFILIATES MARQUIS LTD.. TRREB
- C$450,0003 bd3 ba-- sqft41 Saint Polycarp St, North Stormont, ON K0C 1W0For SaleMLS ID #X13667718, LPT REALTY. TRREB
- C$459,9004 bd3 ba-- sqft1091 County Road 15 Rd, Alfred And Plantagenet, ON K0B 1A0For SaleMLS ID #X13690774, HOMELIFE CAPITAL REALTY INC.. TRREB
- C$449,9004 bd2 ba-- sqft20392 Roy Cres, South Glengarry, ON K0C 1L0For SaleMLS ID #X13675462, REAL BROKER ONTARIO LTD., BROKERAGE. TRREB
- C$435,0003 bd3 ba-- sqft63 Kincardine St W, North Glengarry, ON K0C 1A0For SaleMLS ID #X13421298, REAL BROKER ONTARIO LTD., BROKERAGE. TRREB
- C$419,0003 bd2 ba-- sqft1 Adam Dixon Ave, South Stormont, ON K0C 1P0For SaleMLS ID #X13668492, ROYAL LEPAGE PERFORMANCE REALTY. TRREB
- C$449,5003 bd2 ba-- sqft55 Kenyon St E, North Glengarry, ON K0C 1A0For SaleMLS ID #X13459444, REAL BROKER ONTARIO LTD., BROKERAGE. TRREB
- C$489,0003 bd2 ba-- sqft147 McCormick Rd, North Glengarry, ON K0C 1A0For SaleMLS ID #X13083932, ROYAL LEPAGE PERFORMANCE REALTY. TRREB
- C$409,9002 bd2 ba-- sqft448 Dominion St S, North Glengarry, ON K0C 1A0For SaleMLS ID #X13166928, REALTY EXECUTIVES PLUS LTD.. TRREB
- C$439,3334 bd2 ba-- sqft17295 County Road 18 Rd, South Stormont, ON K0C 1R0For SaleMLS ID #X13656930, WHEELER SMART CHOICE REALTY BROKERAGE. TRREB
- C$429,9003 bd2 ba-- sqft21 Wellington St E, Cornwall, ON K6H 6W8For SaleMLS ID #X13704796, RE/MAX AFFILIATES MARQUIS LTD.. TRREB
- C$375,0004 bd1 ba-- sqft16615 Duffs Corners Rd, North Stormont, ON K0C 1V0For SaleMLS ID #X13146122, ROYAL LEPAGE PERFORMANCE REALTY. TRREB
- C$399,0004 bd2 ba-- sqft16575 County Road 43 Rd, North Stormont, ON K0C 1C0For SaleMLS ID #X13639164, RE/MAX AFFILIATES MARQUIS LTD.. TRREB
- C$339,0002 bd2 ba-- sqft2729 Crows Nest Rd E, North Stormont, ON K0C 1T0For SaleMLS ID #X13508446, WHEELER SMART CHOICE REALTY BROKERAGE. TRREB
- C$380,0003 bd2 ba-- sqft636 County Road 9, Alfred And Plantagenet, ON K0B 1L0For SaleMLS ID #X13666930, ROYAL LEPAGE PERFORMANCE REALTY. TRREB
- C$350,0004 bd1 ba-- sqft21630 Laggan Glenelg Rd, North Glengarry, ON K0B 1E0For SaleMLS ID #X13690848, LPT REALTY. TRREB
