WOW...Welcome to 1091 County Rd 15 in Alfred Ontario. Your quiet and peaceful home with room to work and play. This well maintained bungalow has an amazing detached garage / workshop! The home also has many upgrades and improvements including 2012 new tin roof - 2018 basement renos, full bath, 1 bedroom and office - 2019 garage attic insulation R-60 and new aspenite ceiling - 2020 garage propane furnace - 2021 garage wall furring to 2x6's, R-22 insulation, aspenite 95% completed - 2022 new tin on 75% of garage roof - 2022 new well pump, line from well to house, complete filtration system, soft water system - 2024 new pad for sea container, new pad for garage extension, extensive tree removals, fence removals, rear patio and landscape, garden planters, 120v hot tub, covered deck gazebo - 2025 green house & 2x 1000 litre water tanks - 2025 kitchen cupboards make over, new sink, butcher block counter tops, wood walls, hallway, bedroom, bathrooms, doors painted, new backsplash - 2026 new kitchen floor, new bathroom fan, new duct work runs to bedroom, office and bathroom in basement. Come take a look and make this your next Home!
Under contract
C$424,900
1091 County Road 15 Rd, Alfred And Plantagenet, ON K0B 1A0
4beds
3baths
Single Family Residence
Built in ----
1.02 Acres Lot
$-- Zestimate®
C$--/sqft
C$-- HOA
What's special
- 16 days
- 15
- 1
Zillow last checked:
Listing updated:
Listed by:
HOMELIFE CAPITAL REALTY INC.
Source: TRREB,MLS®#: X13841492 Originating MLS®#: Ottawa Real Estate Board
Originating MLS®#: Ottawa Real Estate BoardFacts & features
Interior
Bedrooms & bathrooms
- Bedrooms: 4
- Bathrooms: 3
Primary bedroom
- Level: Main
- Dimensions: 3.65 x 3.65
Bedroom
- Level: Main
- Dimensions: 3.47 x 2.62
Bedroom
- Level: Lower
- Dimensions: 3.96 x 2.74
Dining room
- Level: Main
- Dimensions: 5.18 x 4.88
Kitchen
- Level: Main
- Dimensions: 5.06 x 3.54
Laundry
- Level: Lower
- Dimensions: 5.18 x 2.44
Living room
- Level: Main
- Dimensions: 5.82 x 3.65
Office
- Level: Lower
- Dimensions: 2.74 x 2.74
Other
- Level: Main
- Dimensions: 1.83 x 1.71
Recreation
- Level: Lower
- Dimensions: 5.49 x 2.74
Heating
- Forced Air, Propane
Cooling
- Central Air
Features
- Primary Bedroom - Main Floor
- Basement: Full
- Has fireplace: Yes
Interior area
- Living area range: 700-1100 null
Property
Parking
- Total spaces: 12
- Parking features: Garage
- Has garage: Yes
Features
- Pool features: None
Lot
- Size: 1.02 Acres
Details
- Parcel number: 541280146
Construction
Type & style
- Home type: SingleFamily
- Architectural style: Bungalow
- Property subtype: Single Family Residence
Materials
- Aluminum Siding, Brick
- Foundation: Poured Concrete
- Roof: Metal
Utilities & green energy
- Sewer: Septic
Community & HOA
Location
- Region: Alfred And Plantagenet
Financial & listing details
- Annual tax amount: C$3,451
- Date on market: 9/29/2026
Price history
Price history is unavailable.
Public tax history
Tax history is unavailable.
Climate risks
Neighborhood: K0B
Nearby schools
GreatSchools rating
No schools nearby
We couldn't find any schools near this home.
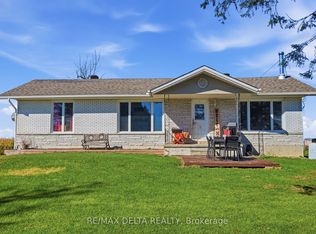
- C$384,9003 bd1 ba-- sqft1148 County Road 15 Rd, Alfred And Plantagenet, ON K0B1A0For Sale
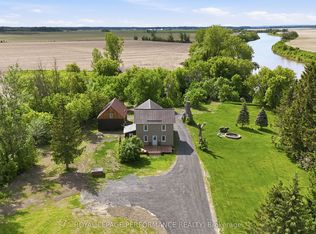
- C$419,0003 bd1 ba-- sqft961 Boundary Rd N, Alfred And Plantagenet, ON K0B1C0For Sale
- C$549,9005 bd2 ba-- sqft4866 County Road 17 Rd, Alfred And Plantagenet, ON K0B1A0For Sale

- C$339,9002 bd2 ba-- sqft461 Saint Philippe St, Alfred And Plantagenet, ON K0B1A0For Sale

Similar homes
- C$384,9003 bd1 ba-- sqft1148 County Road 15 Rd, Alfred And Plantagenet, ON K0B 1A0For SaleMLS ID #X13872898, RE/MAX DELTA REALTY. TRREB
- C$449,9004 bd2 ba-- sqft84 Lalande Cres, Alfred And Plantagenet, ON K0B 1A0For Sale
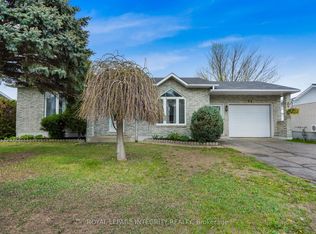 MLS ID #X13485200, ROYAL LEPAGE INTEGRITY REALTY. TRREB
 - C$539,9004 bd1 ba-- sqft579 Montee Lajeunesse Rd, Plantagenet, ON K0B 1A0For Sale
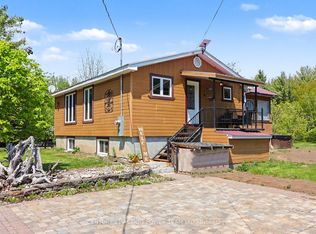 MLS ID #X13822948, CENTURY 21 ACTION POWER TEAM LTD.. TRREB
 - C$549,9005 bd2 ba-- sqft4866 County Road 17 Rd, Alfred And Plantagenet, ON K0B 1A0For SaleMLS ID #X13538904, PAUL RUSHFORTH REAL ESTATE INC.. TRREB
