OPPORTUNITY KNOCKS! Well-built & COMPLETELY REIMAGINED IN 2023 w/over $100K invested in recent renovations & improvements! This 3+1 BED, 2 BATH bungalow sits on a wide 179' x 211' lot w/CITY WATER. The transformation created a bright, flowing layout centred around a 2023 CUSTOM KITCHEN & renovated bath, while the FULLY FINISHED lower level was revamped in 2025. Enjoy the rare blend of country feel, modern comfort & a 10-minute walk to town amenities-parks, municipal pool, café, restaurants, LCBO & more. Offering the best of both worlds at an affordable price. Groceries & Tim Hortons are a short drive: 10 min to Alfred or Wendover, 20 min to Rockland & 30 min to Hawkesbury amenities & hospital. INSIDE! Open-concept main flr w/striking OPEN STAIRCASE framed by maple handrails & black metal balusters. GOURMET KITCHEN w/quartz counters, dbl sink, backsplash, SS appls, pull-out drawers, 2 full pantries & wide centre island w/blt-in cooktop, overlooking the sun-filled, spacious living rm w/refaced fplace & 3D wave-textured porcelain surround. Dining area opening onto the rear patio-ideal for BBQs & entertaining. LOWER LEVEL! Modernized w/an expansive recrm featuring a WETT-inspected wood stove & blt-in bar, + a bed, flexible playrm/office or gym, laundry rm & 2-pc bath, complete w/new vinyl flooring. OTHER UPGRADES 2022-2024! Supply plumbing updated to PEX, new interior drs, colonial trim, lighting, pot lights, hardware, Decora switches, maple hardwood, porcelain & vinyl flrs, stair carpet, PVC windows thru, patio dr'26, shed'23, metal roof'22. Furnace'13-recently serviced, owned HWT'19 & 200 amp. Inside access to OVER'D GARAGE (15' x 25') & long driveway. Inside access to OVERS' GARAGE (15' x 25') & long driveway. SEPTIC SYSTEM fully rehabilitated in 2010. F-S, survey septic docs avail upon request. Spacious yard w/room to play, garden & explore future potential. Nr Jessup's Falls, Alfred Bog Walk, picnic areas, Ottawa River boat launches.. COUNTRY CHARM & MODERN LIVING!
For sale
C$650,000
880 Concession St, Alfred And Plantagenet, ON K0B 1L0
4beds
2baths
Single Family Residence
Built in ----
0.87 Acres Lot
$-- Zestimate®
C$--/sqft
C$-- HOA
What's special
Bright flowing layoutRenovated bathFully finished lower levelStair carpetLong driveway
- 6 days |
- 16 |
- 0 |
Zillow last checked:
Listing updated:
Listed by:
MARTELS REAL ESTATE INC.
Source: TRREB,MLS®#: X13601810 Originating MLS®#: Ottawa Real Estate Board
Originating MLS®#: Ottawa Real Estate BoardFacts & features
Interior
Bedrooms & bathrooms
- Bedrooms: 4
- Bathrooms: 2
Primary bedroom
- Level: Main
- Dimensions: 4.1 x 3.9
Bedroom
- Level: Main
- Dimensions: 3.61 x 3.08
Bedroom
- Level: Lower
- Dimensions: 3.74 x 2.86
Bedroom
- Level: Main
- Dimensions: 3.61 x 2.77
Bathroom
- Level: Lower
- Dimensions: 2.85 x 1.52
Bathroom
- Level: Main
- Dimensions: 3.98 x 2.42
Dining room
- Level: Main
- Dimensions: 4.25 x 2.4
Foyer
- Level: Main
Kitchen
- Level: Main
- Dimensions: 4.25 x 3.9
Laundry
- Level: Lower
- Dimensions: 2.86 x 1.45
Living room
- Level: Main
- Dimensions: 6.98 x 4.56
Office
- Level: Lower
- Dimensions: 2.86 x 2.86
Other
- Level: Lower
- Dimensions: 3.73 x 3.46
Recreation
- Level: Lower
- Dimensions: 9.87 x 5.52
Utility room
- Level: Lower
- Dimensions: 4.92 x 3.58
Heating
- Forced Air, Wood
Cooling
- Central Air
Appliances
- Included: Water Heater
Features
- Primary Bedroom - Main Floor
- Basement: Finished
- Has fireplace: Yes
- Fireplace features: Wood Burning Stove
Interior area
- Living area range: 1100-1500 null
Video & virtual tour
Property
Parking
- Total spaces: 5
- Parking features: Inside Entrance
- Has garage: Yes
Features
- Exterior features: Landscaped
- Has private pool: Yes
- Pool features: Above Ground
- Has view: Yes
- View description: Trees/Woods
Lot
- Size: 0.87 Acres
Details
- Additional structures: Shed
- Parcel number: 541070189
Construction
Type & style
- Home type: SingleFamily
- Architectural style: Bungalow
- Property subtype: Single Family Residence
Materials
- Brick, Vinyl Siding
- Foundation: Concrete
- Roof: Metal
Utilities & green energy
- Sewer: Septic
Community & HOA
Location
- Region: Alfred And Plantagenet
Financial & listing details
- Annual tax amount: C$3,776
- Date on market: 7/24/2026
MARTELS REAL ESTATE INC.
MARTELS REAL ESTATE INC.
By pressing Contact Agent, you agree that the real estate professional identified above may call/text you about your search, which may involve use of automated means and pre-recorded/artificial voices. You don't need to consent as a condition of buying any property, goods, or services. Message/data rates may apply. You also agree to our Terms of Use. Zillow does not endorse any real estate professionals. We may share information about your recent and future site activity with your agent to help them understand what you're looking for in a home.
Price history
Price history is unavailable.
Public tax history
Tax history is unavailable.
Climate risks
Neighborhood: K0B
Nearby schools
GreatSchools rating
No schools nearby
We couldn't find any schools near this home.
- C$575,0004 bd2 ba-- sqft1270 Concession St #8, Alfred And Plantagenet, ON K0B1L0For Sale

- C$189,9002 bd1 ba-- sqft2251 Concession St #9-30, Alfred And Plantagenet, ON K0B1L0For Sale

- C$949,9005 bd2 ba-- sqft2661 Concession St #2, Alfred And Plantagenet, ON K0B1L0For Sale

- C$279,00018.398 Acres2975 Concession St #3, Alfred And Plantagenet, ON K0B1L0Lot/Land

- C$1,4002 bd1 ba-- sqft725 Concession St #729, Alfred And Plantagenet, ON K0B1L0For Rent
- C$799,9000.67 Square Feet3211 Main St, Alfred And Plantagenet, ON K0B1L0Lot/Land
- C$254,9002 bd1 ba-- sqft185 Du Comte St #205B, Alfred And Plantagenet, ON K0B1L0For Sale
- C$399,9000.31 Square Feet265 Main St, Alfred And Plantagenet, ON K0B1L0Lot/Land
Similar homes
- C$624,9994 bd3 ba-- sqft406 County Road 9 Rd, Alfred And Plantagenet, ON K0B 1L0For Sale
 MLS ID #X13147190, BENNETT PROPERTY SHOP REALTY. TRREB
 - C$549,9005 bd2 ba-- sqft4866 County Road 17 Rd, Alfred And Plantagenet, ON K0B 1A0For Sale
 MLS ID #X13538904, PAUL RUSHFORTH REAL ESTATE INC.. TRREB
 - C$899,9003 bd2 ba-- sqft6560 County Road 17 Rd, Alfred And Plantagenet, ON K0B 1L0For Sale
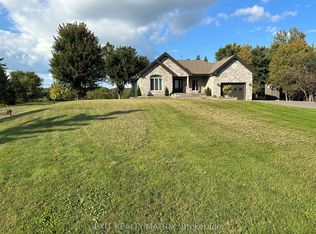 MLS ID #X12938742, EXIT REALTY MATRIX. TRREB
 - C$539,9004 bd2 ba-- sqft2388 Du Lac Rd, Clarence Rockland, ON K0A 3N0For Sale
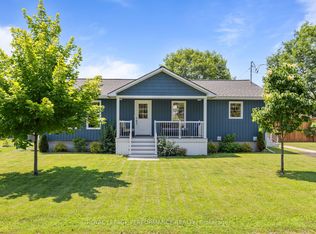 MLS ID #X13612116, ROYAL LEPAGE PERFORMANCE REALTY. TRREB
 - C$849,9005 bd3 ba-- sqft1550 County Road 2 Rd, Alfred And Plantagenet, ON K0B 1C0For SaleMLS ID #X13549910, ROYAL LEPAGE INTEGRITY REALTY. TRREB
- C$549,9004 bd1 ba-- sqft579 Montee Lajeunesse Rd, Plantagenet, ON K0B 1A0For SaleMLS ID #X13210386, CENTURY 21 ACTION POWER TEAM LTD.. TRREB
- C$574,9005 bd3 ba-- sqft955 Lacroix Rd, Clarence Rockland, ON K0A 2A0For SaleMLS ID #X13615154, REMAX BOARDWALK REALTY. TRREB
- C$699,9004 bd3 ba-- sqft150 Bordeau St, Alfred And Plantagenet, ON K0A 3K0For SaleMLS ID #X13350860, THE CANADIAN HOME REALTY INC.. TRREB
- C$695,0005 bd3 ba-- sqft8 John St, Champlain, ON K0B 1K0For SaleMLS ID #X13594826, ROYAL LEPAGE PERFORMANCE REALTY. TRREB
- C$659,9004 bd2 ba-- sqft3729 Prudhomme St, Alfred And Plantagenet, ON K0A 3K0For SaleMLS ID #X13504630, PAUL RUSHFORTH REAL ESTATE INC.. TRREB
- C$650,0004 bd3 ba-- sqft3711 Marcil Rd, Clarence Rockland, ON K0A 1E0For SaleMLS ID #X13459898, RE/MAX DELTA REALTY. TRREB
- C$749,9004 bd2 ba-- sqft3210 Ritchance Rd, Champlain, ON K0B 1A0For SaleMLS ID #X13572006, RE/MAX HALLMARK REALTY GROUP. TRREB
- C$599,9004 bd2 ba-- sqft511 Francois St, Alfred And Plantagenet, ON K0A 3K0For SaleMLS ID #X13141418, EXP REALTY. TRREB
- C$645,0003 bd3 ba-- sqft2117 Lemery St, Clarence Rockland, ON K0A 1E0For SaleMLS ID #X13460114, EXIT REALTY MATRIX. TRREB
- C$689,9003 bd2 ba-- sqft8 Ravary St, Champlain, ON K0B 1K0For SaleMLS ID #X13554012, EXIT RESULTS REALTY. TRREB
- C$650,0002 bd2 ba-- sqft1169 650th Rte, The Nation, ON K0A 1M0For SaleMLS ID #X13474730, ROYAL LEPAGE PERFORMANCE REALTY. TRREB
- C$714,9004 bd3 ba-- sqft3509 Brazeau St, Alfred And Plantagenet, ON K0A 3K0For SaleMLS ID #X13440630, EXIT RESULTS REALTY. TRREB
- C$605,0003 bd2 ba-- sqft427 Denis St, Alfred And Plantagenet, ON K0A 3K0For SaleMLS ID #X13458364, RE/MAX HALLMARK REALTY GROUP. TRREB
- C$599,9003 bd3 ba-- sqft353 Trillium Cir, Alfred And Plantagenet, ON K0A 3K0For SaleMLS ID #X13248028, PAUL RUSHFORTH REAL ESTATE INC.. TRREB
- C$749,9004 bd4 ba-- sqft2127 Kingsley St, Clarence Rockland, ON K0A 1E0For SaleMLS ID #X13567376, EXIT REALTY MATRIX. TRREB
