This exquisite bungalow offers the perfect blend of comfort and luxury. The open-concept main level showcases hardwood floors and large windows throughout, filling the space with natural light. A cozy living room, elegant dining area, and chef's kitchen with stainless steel appliances and a sit-at peninsula create a warm, inviting atmosphere. Two well-appointed bedrooms and a renovated 4-piece bathroom provide both style and function, while the primary bedroom features dual walk-in closets for a true retreat. A laundry room and oversized garage complete the main level. The fully finished lower level features an in-law suite with an open-concept layout, including a living area, dining space, and spacious kitchen. A second laundry room and 4-piece bathroom add convenience, while a generous bedroom with an oversized walk-in closet ensures comfort. Set on an expansive 5.21-acre property, the outdoor space is a true backyard oasis. Enjoy entertaining on the large deck with gazebo, relaxing by the in-ground pool, or gathering around the firepit with the added privacy of no rear neighbours.
For sale
C$899,900
6560 County Road 17 Rd, Alfred And Plantagenet, ON K0B 1L0
3beds
2baths
Single Family Residence
Built in ----
6.56 Acres Lot
$-- Zestimate®
C$--/sqft
C$-- HOA
What's special
Open-concept main levelHardwood floorsLarge windows throughoutElegant dining areaSit-at peninsulaTwo well-appointed bedroomsLaundry room
- 192 days
- 16
- 0
Zillow last checked:
Listing updated:
Listed by:
EXIT REALTY MATRIX
Source: TRREB,MLS®#: X12938742 Originating MLS®#: Ottawa Real Estate Board
Originating MLS®#: Ottawa Real Estate BoardFacts & features
Interior
Bedrooms & bathrooms
- Bedrooms: 3
- Bathrooms: 2
Primary bedroom
- Level: Main
- Dimensions: 4.77 x 3.73
Bedroom
- Level: Lower
- Dimensions: 4.57 x 4.34
Bedroom
- Level: Main
- Dimensions: 3.65 x 3.27
Dining room
- Level: Lower
- Dimensions: 4.03 x 2.13
Dining room
- Level: Main
- Dimensions: 4.08 x 3.25
Kitchen
- Level: Lower
- Dimensions: 4.03 x 2.43
Kitchen
- Level: Main
- Dimensions: 3.88 x 3.75
Laundry
- Level: Main
- Dimensions: 2.38 x 2.33
Living room
- Level: Main
- Dimensions: 4.08 x 3.6
Living room
- Level: Lower
- Dimensions: 5.38 x 4.57
Utility room
- Level: Lower
- Dimensions: 8.12 x 2.2
Heating
- Forced Air, Propane
Cooling
- Central Air
Appliances
- Included: Water Heater Owned
Features
- Other, In-Law Suite
- Basement: Full,Finished
- Has fireplace: No
Interior area
- Living area range: 1100-1500 null
Property
Parking
- Total spaces: 10
- Parking features: Inside Entrance
- Has garage: Yes
Features
- Patio & porch: Porch, Patio
- Exterior features: Landscaped, Privacy
- Has private pool: Yes
- Pool features: In Ground
- Has view: Yes
- View description: Trees/Woods
- Frontage length: 155.02
Lot
- Size: 6.56 Acres
- Features: Place Of Worship, School, School Bus Route, Park
Details
- Additional structures: Gazebo
- Parcel number: 541030113
Construction
Type & style
- Home type: SingleFamily
- Architectural style: Bungalow
- Property subtype: Single Family Residence
Materials
- Stone, Other
- Foundation: Concrete
- Roof: Asphalt Shingle
Utilities & green energy
- Sewer: Septic
- Water: Drilled Well
- Utilities for property: Internet High Speed
Community & HOA
Community
- Security: Unknown
Location
- Region: Alfred And Plantagenet
Financial & listing details
- Annual tax amount: C$5,281
- Date on market: 3/31/2026
Price history
Price history is unavailable.
Public tax history
Tax history is unavailable.
Climate risks
Neighborhood: K0B
Nearby schools
GreatSchools rating
No schools nearby
We couldn't find any schools near this home.
- C$324,9004 sqft4985 Eleven, Alfred And Plantagenet, ON K0B1L0Lot/Land

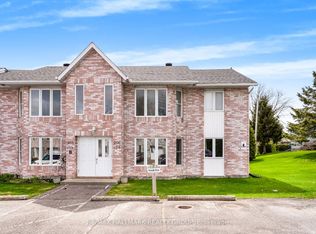
- C$--1 bd1 ba2.2k sqft1811 Concession 1 Rd, Plantagenet, ON K0B1L0Off Market
- C$389,9004 bd2 ba-- sqft730 Gerard St, Alfred And Plantagenet, ON K0B1L0For Sale

- C$270,0002 bd1 ba-- sqft185 Du Comte St #106B, Alfred And Plantagenet, ON K0B1L0For Sale
Similar homes
- C$864,9995 bd4 ba-- sqft511 Bolt Rd, Alfred And Plantagenet, ON K0B 1A0For Sale
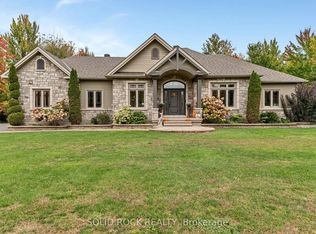 MLS ID #X13849674, SOLID ROCK REALTY. TRREB
 - C$795,0004 bd2 ba-- sqft1548 Landry Rd, Clarence Rockland, ON K0A 1N0For Sale
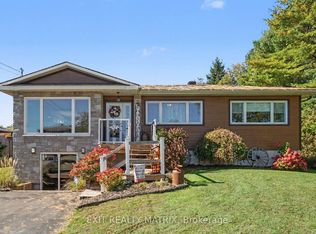 MLS ID #X13881666, EXIT REALTY MATRIX. TRREB
 - C$624,9002 bd1 ba-- sqft2355 Concession St #7, Alfred And Plantagenet, ON K0B 1L0For Sale
 MLS ID #X13784448, EXIT REALTY MATRIX. TRREB
 - C$1,170,0003 bd2 ba-- sqft2981 B Principale St, Alfred And Plantagenet, ON K0A 3K0For Sale
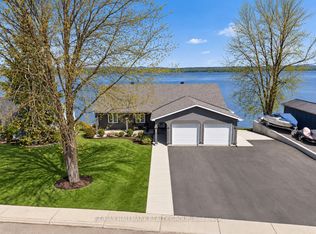 MLS ID #X13841896, RE/MAX HALLMARK REALTY GROUP. TRREB
