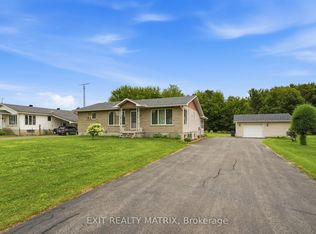
Set on 2.28 private acres with Agricultural zoning, this beautiful bungalow offers the space, comfort, and lifestyle buyers are looking for. The open-concept main level seamlessly connects the kitchen, dining, and living areas, with hardwood and tile flooring and a warm fireplace anchoring the home. The primary suite is a true retreat, complete with a generous ensuite, walk-in closet, and direct access to the covered deck. Two additional bedrooms complete the main level. The finished lower level provides exceptional space for family and guests, featuring a large family room, two additional bedrooms, a full bathroom, stylish wet bar, and radiant floor heating throughout. The attached double garage is heated with radiant flooring for year-round comfort and convenience. Outside, the lifestyle continues with a semi-in-ground pool, outdoor kitchen area with a natural gas hookup for the BBQ, and an Amish shed with power and lighting. Surrounded by private country grounds, this is a rare opportunity to enjoy a well-appointed home with room to relax, entertain, and breathe.
For sale
C$864,999
511 Bolt Rd, Alfred And Plantagenet, ON K0B 1A0
5beds
4baths
Single Family Residence
Built in ----
2.28 Acres Lot
$-- Zestimate®
C$--/sqft
C$-- HOA
What's special
Open-concept main levelHardwood and tile flooringGenerous ensuiteWalk-in closetLarge family roomStylish wet barRadiant floor heating throughout
- 3 days
- 19
- 0
Zillow last checked:
Listing updated:
Listed by:
SOLID ROCK REALTY
Source: TRREB,MLS®#: X13849674 Originating MLS®#: Ottawa Real Estate Board
Originating MLS®#: Ottawa Real Estate BoardFacts & features
Interior
Bedrooms & bathrooms
- Bedrooms: 5
- Bathrooms: 4
Primary bedroom
- Level: Main
- Dimensions: 4.7 x 3.78
Primary bedroom
- Level: Main
- Dimensions: 4.72 x 3.78
Bedroom 2
- Level: Main
- Dimensions: 4.05 x 3.64
Bedroom 3
- Level: Main
- Dimensions: 3.62 x 3.33
Bedroom 4
- Level: Lower
- Dimensions: 3.73 x 2.54
Bedroom 5
- Level: Lower
- Dimensions: 4.03 x 3.45
Bathroom
- Level: Main
- Dimensions: 2.53 x 2.27
Bathroom
- Level: Main
- Dimensions: 1.81 x 2.7
Bathroom
- Level: Lower
- Dimensions: 2.73 x 2.68
Bathroom
- Level: Main
- Dimensions: 2.3 x 1.7
Den
- Level: Lower
- Dimensions: 6.8 x 8.5
Dining room
- Level: Main
- Dimensions: 2.92 x 3.73
Family room
- Level: Lower
- Dimensions: 6.47 x 3.1
Family room
- Level: Lower
- Dimensions: 10.36 x 7.05
Foyer
- Level: Main
- Dimensions: 3.04 x 2.36
Game room
- Level: Lower
- Dimensions: 7.06 x 3.37
Kitchen
- Level: Main
- Dimensions: 3.45 x 4.03
Laundry
- Level: Main
- Dimensions: 3.27 x 2.03
Living room
- Level: Main
- Dimensions: 7.1 x 4.66
Office
- Level: Main
- Dimensions: 2.59 x 2.33
Other
- Level: Main
- Dimensions: 2.54 x 2
Utility room
- Level: Lower
- Dimensions: 4.87 x 1.95
Workshop
- Level: Lower
- Dimensions: 4.06 x 2.09
Heating
- Forced Air, Gas
Cooling
- Central Air
Appliances
- Included: Bar Fridge, Water Heater Owned
Features
- Flooring: Carpet Free
- Basement: Finished
- Has fireplace: Yes
- Fireplace features: Natural Gas
Interior area
- Living area range: 1500-2000 null
Video & virtual tour
Property
Parking
- Total spaces: 10
- Parking features: Private Triple, Private, Garage Door Opener
- Has garage: Yes
Features
- Patio & porch: Porch, Deck
- Exterior features: Awning(s), Built-In-BBQ, Backs On Green Belt, Landscaped, Privacy
- Has private pool: Yes
- Pool features: Above Ground, Outdoor Pool
- Has view: Yes
- View description: Clear, Panoramic
- Waterfront features: None
Lot
- Size: 2.28 Acres
- Topography: Flat
Details
- Additional structures: Shed
- Parcel number: 541320444
Construction
Type & style
- Home type: SingleFamily
- Architectural style: Bungalow
- Property subtype: Single Family Residence
Materials
- Stone
- Foundation: Poured Concrete
- Roof: Asphalt Shingle
Utilities & green energy
- Sewer: Septic
Community & HOA
Location
- Region: Alfred And Plantagenet
Financial & listing details
- Annual tax amount: C$5,327
- Date on market: 10/1/2026
Price history
Price history is unavailable.
Public tax history
Tax history is unavailable.
Climate risks
Neighborhood: K0B
Nearby schools
GreatSchools rating
No schools nearby
We couldn't find any schools near this home.
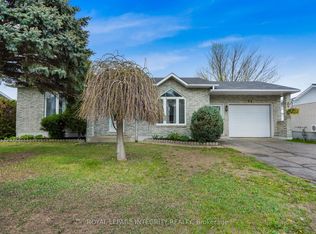
- C$449,9004 bd2 ba-- sqft84 Lalande Cres, Alfred And Plantagenet, ON K0B1A0For Sale
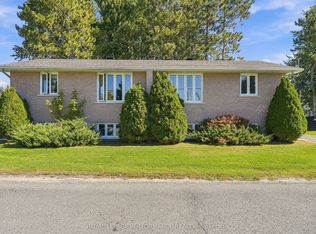
- C$569,9006 bd4 ba-- sqft591 Bolt Rd #589, Alfred And Plantagenet, ON K0B1A0For Sale
- C$419,9003 bd2 ba-- sqft90 Richard St, Alfred And Plantagenet, ON K0B1A0For Sale

- C$360,0003 bd2 ba-- sqft535A Devista Blvd, Alfred And Plantagenet, ON K0B1A0For Sale

Similar homes
- C$539,9004 bd1 ba-- sqft579 Montee Lajeunesse Rd, Plantagenet, ON K0B 1A0For Sale
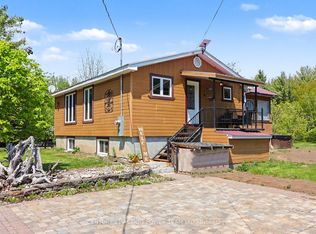 MLS ID #X13822948, CENTURY 21 ACTION POWER TEAM LTD.. TRREB
 - C$569,9006 bd4 ba-- sqft591 Bolt Rd #589, Alfred And Plantagenet, ON K0B 1A0For SaleMLS ID #X13833850, ROYAL LEPAGE PERFORMANCE REALTY. TRREB
- C$749,9004 bd2 ba-- sqft3210 Ritchance Rd, Champlain, ON K0B 1A0For Sale
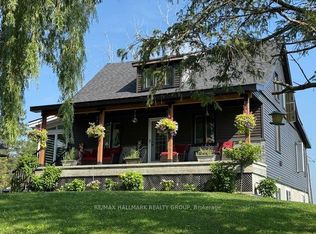 MLS ID #X13572006, RE/MAX HALLMARK REALTY GROUP. TRREB
 - C$519,0005 bd2 ba-- sqft563 Lajeunesse Rd, Alfred And Plantagenet, ON K0B 1A0For Sale
 MLS ID #X13583240, EXIT REALTY MATRIX. TRREB
