Experience country living at its finest on 1 acre in this stunning waterfront retreat where timeless charm meets resort-style outdoor living. From the moment you arrive, this impressive 2-storey home captivates with its landscaped front porch, striking stone-accented chimney, paved driveway & inviting curb appeal. Step inside to an inviting foyer where the detailed hardwood staircase creates a stunning first impression filled with warmth & character. Gleaming hardwood & ceramic flooring flow throughout the home, enhancing the bright atmosphere. Designed for both everyday living & entertaining, the spacious kitchen offers abundant cabinetry, generous counter space & a sit-at island flowing into the bright eating area & living spaces. The sun-filled family room features oversized windows, loads of natural light & patio doors leading directly to the backyard oasis. The cozy living room showcases rich wood accents & a stunning stone wood-burning fireplace, creating the perfect setting for relaxing evenings. A stylish powder room & convenient main-floor laundry complete the level. Upstairs, the spacious primary retreat offers plenty of closet space alongside two additional bedrooms & a beautifully appointed 4-piece bathroom. The unfinished lower level provides excellent storage & endless possibilities. Outside, this remarkable property truly shines with waterfront views, a private dock & waters perfect for boating, fishing, and relaxing. Enjoy direct access to Montebello via ferry & a marina offering free boat launching for residents. Entertain under the impressive 16x32 pergola, gather around one of two fire pits, unwind in the hot tub, or relax in the gazebo surrounded by landscaped grounds & a privacy fence. Complete with a detached garage, over $85,000 in upgrades & all new windows & doors throughout, this true turn-key property lets you simply unpack & enjoy. Located just 20 minutes to shopping & approximately 1 hour to Ottawa and Montreal.
For sale
C$799,900
1871 Lajoie St, Alfred And Plantagenet, ON K0B 1J0
3beds
2baths
Single Family Residence
Built in ----
0.75 Acres Lot
$-- Zestimate®
C$--/sqft
C$-- HOA
What's special
Landscaped front porchStriking stone-accented chimneyPaved drivewayInviting curb appealInviting foyerDetailed hardwood staircaseBright atmosphere
- 104 days
- 28
- 0
Zillow last checked:
Listing updated:
Listed by:
EXIT REALTY MATRIX
Source: TRREB,MLS®#: X13150980 Originating MLS®#: Ottawa Real Estate Board
Originating MLS®#: Ottawa Real Estate BoardFacts & features
Interior
Bedrooms & bathrooms
- Bedrooms: 3
- Bathrooms: 2
Primary bedroom
- Level: Second
- Dimensions: 4.91 x 4.36
Bedroom
- Level: Second
- Dimensions: 2.74 x 4.44
Bedroom
- Level: Second
- Dimensions: 2.74 x 3.86
Bathroom
- Level: Second
- Dimensions: 2.7 x 2.75
Bathroom
- Level: Main
- Dimensions: 1.54 x 2.57
Dining room
- Level: Main
- Dimensions: 3.77 x 3.55
Family room
- Level: Main
- Dimensions: 5 x 3.56
Foyer
- Level: Main
- Dimensions: 2.92 x 3.2
Kitchen
- Level: Main
- Dimensions: 4.21 x 5.2
Living room
- Level: Main
- Dimensions: 5.34 x 6.6
Mud room
- Level: Main
- Dimensions: 2.82 x 3.56
Other
- Level: Lower
- Dimensions: 7.58 x 12.11
Heating
- Forced Air, Propane
Cooling
- Central Air
Features
- None
- Basement: Full,Unfinished
- Has fireplace: Yes
- Fireplace features: Wood Burning
Interior area
- Living area range: 1500-2000 null
Video & virtual tour
Property
Parking
- Total spaces: 10
- Parking features: Available, Private
- Has garage: Yes
Features
- Stories: 2
- Patio & porch: Deck, Porch
- Exterior features: Landscaped, Landscape Lighting, Privacy, Private Dock
- Pool features: None
- Has spa: Yes
- Spa features: Hot Tub
- Has view: Yes
- View description: River
- Has water view: Yes
- Water view: River,Direct
- Waterfront features: Dock, River Front, Direct, River
- Body of water: Ottawa River
Lot
- Size: 0.75 Acres
- Features: Clear View, Golf, Park, Rec./Commun.Centre, Waterfront, Place Of Worship
Details
- Additional structures: Gazebo
- Parcel number: 541390240
Construction
Type & style
- Home type: SingleFamily
- Property subtype: Single Family Residence
Materials
- Vinyl Siding
- Foundation: Poured Concrete
- Roof: Metal
Utilities & green energy
- Sewer: Septic
- Utilities for property: Electricity Connected, Internet High Speed
Community & HOA
Community
- Security: Carbon Monoxide Detector(s), Smoke Detector(s)
Location
- Region: Alfred And Plantagenet
Financial & listing details
- Annual tax amount: C$4,034
- Date on market: 5/20/2026
Price history
Price history is unavailable.
Public tax history
Tax history is unavailable.
Climate risks
Neighborhood: K0B
Nearby schools
GreatSchools rating
No schools nearby
We couldn't find any schools near this home.
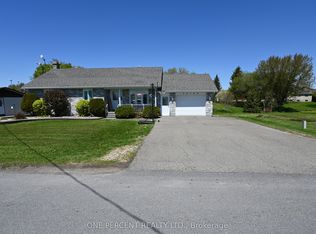
- C$499,9003 bd2 ba-- sqft2010 Du Parc St, Alfred And Plantagenet, ON K0B1J0For Sale
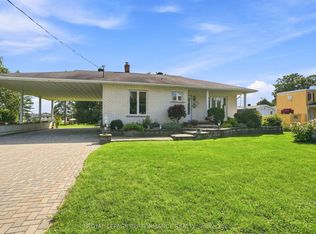
- C$449,9003 bd1 ba-- sqft2170 Lajoie St, Alfred And Plantagenet, ON K0B1J0For Sale

- C$519,0004 bd2 ba-- sqft2012 Lajoie St, Alfred And Plantagenet, ON K0B1J0For Sale
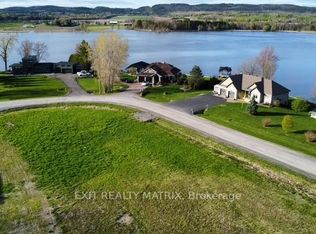
- C$170,0000.71 acres0 Gascon St, Alfred And Plantagenet, ON K0B1J0Lot/Land
Similar homes
- C$519,0004 bd2 ba-- sqft2012 Lajoie St, Alfred And Plantagenet, ON K0B 1J0For SaleMLS ID #X13726754, ROYAL LEPAGE PERFORMANCE REALTY. TRREB
- C$499,9003 bd2 ba-- sqft2010 Du Parc St, Alfred And Plantagenet, ON K0B 1J0For SaleMLS ID #X13140628, ONE PERCENT REALTY LTD.. TRREB
- C$799,9003 bd2 ba-- sqft3020 Bay Rd, Champlain, ON K0B 1K0For Sale
 MLS ID #X13547048, RE/MAX HALLMARK REALTY GROUP. TRREB

 - C$1,199,0003 bd3 ba-- sqft115 Gascon St, Alfred And Plantagenet, ON K0B 1J0For Sale
 MLS ID #X13662558, EXIT REALTY MATRIX. TRREB
