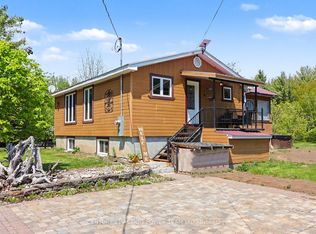
1.1 private acres. A double carport and a separate detached garage/workshop. Parc Lefaivre right out the back door. 2012 Rue Lajoie in Lefaivre has been one family's home since it was built in 1961 - and it's ready for its next chapter. Pull up the interlocking paver driveway, past mature gardens and flowering shrubs, to a covered front porch that welcomes you home.Inside, hardwood floors carry you through a bright, combined kitchen and dining area and a spacious living room, with three comfortable main-floor bedrooms sharing a full four-piece bathroom. Downstairs, the fully finished basement adds real living space: a large family room, a cozy sitting nook warmed by a wood-burning stove, a fourth bedroom, a second (three-piece) bathroom, and a dedicated laundry area - ideal for extended family, a home office, or simply room to spread out.Outside, that acreage backs directly onto Parc Lefaivre and the community centre - private, but never isolated - with municipal water and a septic system keeping utilities simple. All appliances, light fixtures, blinds, and curtains are included, making this a genuine move-in-ready opportunity in the heart of Alfred and Plantagenet Township. Minutes from Hawkesbury and a short drive to the Quebec border, 2012 Rue Lajoie offers the privacy of acreage living with everyday convenience close at hand - a combination that's increasingly rare for buyers looking to put down roots in Prescott-Russell. Book your private showing and see for yourself why this Lefaivre bungalow, cared for by one family for over sixty years, is ready to welcome its next one.
For sale
C$519,000
2012 Lajoie St, Alfred And Plantagenet, ON K0B 1J0
4beds
2baths
Single Family Residence
Built in ----
0.73 Acres Lot
$-- Zestimate®
C$--/sqft
C$-- HOA
What's special
Double carportInterlocking paver drivewayHardwood floorsThree comfortable main-floor bedroomsFull four-piece bathroomLarge family roomFourth bedroom
- 23 hours
- 4
- 0
Zillow last checked:
Listing updated:
Listed by:
ROYAL LEPAGE PERFORMANCE REALTY
Source: TRREB,MLS®#: X13726754 Originating MLS®#: Cornwall and District Real Estate Board
Originating MLS®#: Cornwall and District Real Estate BoardFacts & features
Interior
Bedrooms & bathrooms
- Bedrooms: 4
- Bathrooms: 2
Primary bedroom
- Level: Main
- Dimensions: 2.99 x 4.56
Bedroom
- Level: Basement
- Dimensions: 3.32 x 3.27
Bedroom
- Level: Main
- Dimensions: 3.1 x 3.36
Bedroom
- Level: Main
- Dimensions: 3.37 x 3.09
Family room
- Level: Basement
- Dimensions: 8.39 x 4.15
Kitchen
- Level: Main
- Dimensions: 3.76 x 5.45
Living room
- Level: Main
- Dimensions: 3.97 x 4.26
Other
- Level: Basement
- Dimensions: 3.13 x 3.18
Other
- Level: Basement
- Dimensions: 3.13 x 3.37
Heating
- Baseboard, Electric
Cooling
- None
Features
- Primary Bedroom - Main Floor
- Basement: Finished
- Has fireplace: Yes
Interior area
- Living area range: 1100-1500 null
Property
Parking
- Total spaces: 6
- Parking features: Garage
- Has garage: Yes
Features
- Pool features: None
Lot
- Size: 0.73 Acres
Details
- Parcel number: 541390130
Construction
Type & style
- Home type: SingleFamily
- Architectural style: Bungalow
- Property subtype: Single Family Residence
Materials
- Brick Front, Vinyl Siding
- Foundation: Block
- Roof: Asphalt Shingle
Utilities & green energy
- Sewer: Septic
Community & HOA
Location
- Region: Alfred And Plantagenet
Financial & listing details
- Annual tax amount: C$2,710
- Date on market: 8/31/2026
Price history
Price history is unavailable.
Public tax history
Tax history is unavailable.
Climate risks
Neighborhood: K0B
Nearby schools
GreatSchools rating
No schools nearby
We couldn't find any schools near this home.
- C$170,0000.71 acres0 Gascon St, Alfred And Plantagenet, ON K0B1J0Lot/Land
- C$1,199,0003 bd3 ba-- sqft115 Gascon St, Alfred And Plantagenet, ON K0B1J0For Sale
- C$449,9003 bd1 ba-- sqft2170 Lajoie St, Alfred And Plantagenet, ON K0B1J0For Sale

- C$499,9003 bd2 ba-- sqft2010 Du Parc St, Alfred And Plantagenet, ON K0B1J0For Sale
Similar homes
- C$449,9003 bd1 ba-- sqft2170 Lajoie St, Alfred And Plantagenet, ON K0B 1J0For SaleMLS ID #X13676660, ROYAL LEPAGE INTEGRITY REALTY. TRREB
- C$499,9003 bd2 ba-- sqft2010 Du Parc St, Alfred And Plantagenet, ON K0B 1J0For SaleMLS ID #X13140628, ONE PERCENT REALTY LTD.. TRREB
- C$519,0005 bd2 ba-- sqft563 Lajeunesse Rd, Alfred And Plantagenet, ON K0B 1A0For Sale
 MLS ID #X13583240, EXIT REALTY MATRIX. TRREB
 - C$549,9004 bd1 ba-- sqft579 Montee Lajeunesse Rd, Plantagenet, ON K0B 1A0For Sale
 MLS ID #X13210386, CENTURY 21 ACTION POWER TEAM LTD.. TRREB
