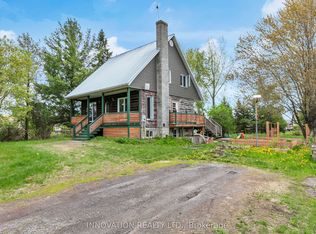
Welcome to Domaine Chartrand! This beautifully updated home, professionally relocated and set on a brand-new foundation in 2017 by Les Entreprises P.M. Laniel Inc. All renovations and major improvements were completed in 2017, offering peace of mind and modern functionality.The home features updated siding, windows and doors, with the interior completely refreshed, including new insulation, walls and paint. Plumbing, HVAC and electrical systems were all professionally redone, along with a new furnace, water softener, septic system and well, all completed in 2017.Situated on a large lot in a quiet and peaceful neighbourhood, this property offers plenty of space and endless possibilities. Enjoy the tranquility of the area while having room to create your ideal outdoor space, hobby area, gardens or simply enjoy the privacy and space the property provides.A unique opportunity to own a home that was professionally relocated and extensively renovated in 2017, providing the charm of an existing home with the benefits of a new foundation and extensively updated systems.
For sale
C$379,000
2971 Chartrand Rd, Champlain, ON K0B 1J0
2beds
2baths
Single Family Residence
Built in ----
1.21 Acres Lot
$-- Zestimate®
C$--/sqft
C$-- HOA
What's special
Updated sidingInterior completely refreshedNew insulationNew furnaceLarge lot
- 46 days
- 21
- 2
Zillow last checked:
Listing updated:
Listed by:
ROYAL LEPAGE PERFORMANCE REALTY
Source: TRREB,MLS®#: X13677970 Originating MLS®#: Cornwall and District Real Estate Board
Originating MLS®#: Cornwall and District Real Estate BoardFacts & features
Interior
Bedrooms & bathrooms
- Bedrooms: 2
- Bathrooms: 2
Bedroom
- Level: Main
- Dimensions: 3.85 x 2.85
Bedroom 2
- Level: Basement
- Dimensions: 3.65 x 2.85
Other
- Level: Main
Dining room
- Level: Main
- Dimensions: 3.19 x 3.55
Family room
- Level: Basement
- Dimensions: 5.9 x 4.48
Kitchen
- Level: Main
- Dimensions: 3.54 x 2.48
Living room
- Level: Main
- Dimensions: 3.51 x 6.72
Office
- Level: Main
- Dimensions: 2.21 x 3.48
Other
- Level: Basement
- Dimensions: 3.29 x 3.65
Heating
- Forced Air, Propane
Cooling
- None
Appliances
- Included: Water Heater, Water Softener
Features
- Primary Bedroom - Main Floor
- Basement: Finished
- Has fireplace: No
Interior area
- Living area range: 700-1100 null
Property
Parking
- Total spaces: 4
Features
- Stories: 1
- Pool features: None
Lot
- Size: 1.21 Acres
Details
- Parcel number: 541400413
- Other equipment: Air Exchanger
Construction
Type & style
- Home type: SingleFamily
- Property subtype: Single Family Residence
Materials
- Vinyl Siding
- Foundation: Concrete
- Roof: Metal
Utilities & green energy
- Sewer: Septic
Community & HOA
Location
- Region: Champlain
Financial & listing details
- Annual tax amount: C$2,914
- Date on market: 8/14/2026
Price history
Price history is unavailable.
Public tax history
Tax history is unavailable.
Climate risks
Neighborhood: K0B
Nearby schools
GreatSchools rating
No schools nearby
We couldn't find any schools near this home.

Similar homes
- C$429,9003 bd1 ba-- sqft2170 Lajoie St, Alfred And Plantagenet, ON K0B 1J0For Sale
 MLS ID #X13821280, ROYAL LEPAGE INTEGRITY REALTY. TRREB
 - C$399,9002 bd1 ba-- sqft17 Dubois St, Champlain, ON K0B 1K0For Sale
 MLS ID #X13548306, EXIT REALTY MATRIX. TRREB
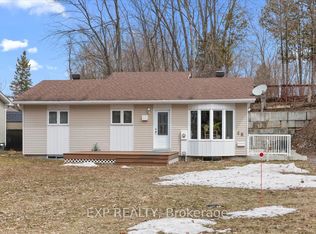
 - C$465,0002 bd1 ba-- sqft46 Dufour St, Champlain, ON K0B 1K0For Sale
 MLS ID #X13842210, EXP REALTY. TRREB
 - C$424,9004 bd3 ba-- sqft1091 County Road 15 Rd, Alfred And Plantagenet, ON K0B 1A0For Sale
 MLS ID #X13841492, HOMELIFE CAPITAL REALTY INC.. TRREB
