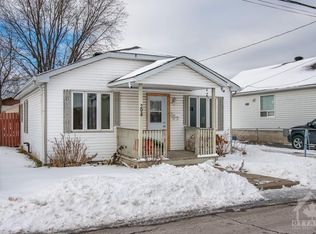
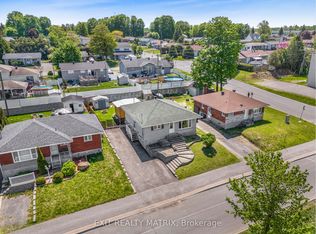
An affordable family home in a mature neighborhood. A bright and spacious main level with plenty of space in the living room. An updated kitchen with ample cabinets, counter space, appliances included, practical breakfast counter and adjacent dining area. Main floor laundry combined with a powder room. Two bedrooms on the second level along with a full bathroom. Additional space in the basement with a large family room, two smaller bedrooms and a powder room. Enjoy an oversized hedged backyard and close proximity to all amenities. A must see!
For sale
C$399,900
293 Kitchener St, Hawkesbury, ON K6A 2P1
4beds
3baths
Single Family Residence
Built in ----
4,735 Square Feet Lot
$-- Zestimate®
C$--/sqft
C$-- HOA
What's special
Updated kitchenAmple cabinetsAppliances includedPractical breakfast counterAdjacent dining areaMain floor laundryOversized hedged backyard
- 20 days
- 38
- 1
Zillow last checked:
Listing updated:
Listed by:
EXIT REALTY MATRIX
Source: TRREB,MLS®#: X13771106 Originating MLS®#: Cornwall and District Real Estate Board
Originating MLS®#: Cornwall and District Real Estate BoardFacts & features
Interior
Bedrooms & bathrooms
- Bedrooms: 4
- Bathrooms: 3
Heating
- Baseboard, Electric
Cooling
- None
Appliances
- Included: Water Heater Owned
Features
- Basement: Partially Finished
- Has fireplace: No
Interior area
- Living area range: 1100-1500 null
Property
Parking
- Total spaces: 4
- Parking features: Carport
- Has carport: Yes
Features
- Stories: 2
- Pool features: None
Lot
- Size: 4,735 Square Feet
Details
- Parcel number: 541670268
Construction
Type & style
- Home type: SingleFamily
- Property subtype: Single Family Residence
Materials
- Vinyl Siding
- Foundation: Concrete
- Roof: Metal
Utilities & green energy
- Sewer: Sewer
Community & HOA
Location
- Region: Hawkesbury
Financial & listing details
- Annual tax amount: C$3,273
- Date on market: 9/11/2026
Price history
Price history is unavailable.
Public tax history
Tax history is unavailable.
Climate risks
Neighborhood: K6A
Nearby schools
GreatSchools rating
No schools nearby
We couldn't find any schools near this home.


Similar homes
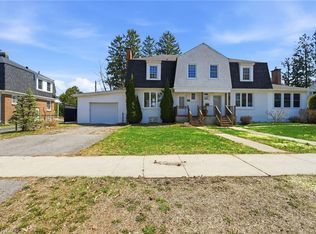
- C$415,0004 bd2 ba-- sqft578 James St, Hawkesbury, ON K6A 1T9For Sale
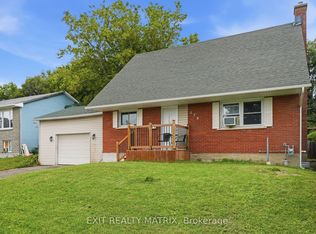 MLS ID #X13748654, EXIT REALTY MATRIX. TRREB
 - C$399,0004 bd3 ba-- sqft830 Portelance Ave, Hawkesbury, ON K6A 2Z2For Sale
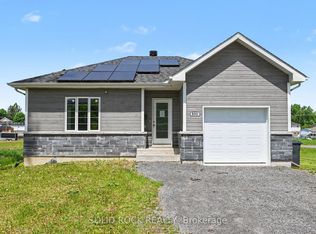 MLS ID #X13436398, SOLID ROCK REALTY. TRREB
 - C$389,0004 bd1 ba-- sqft458 Catherine St, Hawkesbury, ON K6A 1Z9For Sale
 MLS ID #X13828722, EXP REALTY. TRREB
 - C$399,0003 bd1 ba-- sqft845 Cartier Blvd, Hawkesbury, ON K6A 1W9For Sale
 MLS ID #X13710312, EXIT REALTY MATRIX. TRREB
