Step into a rare piece of Hawkesbury history at 382 McGill Street, an impressive circa 1846 stone residence set on a large double lot with frontage on both McGill St. and Bon Pasteur St. Rich in character and architectural detail, this unique property offers approximately 3,500 sq ft of quiet living space while combining heritage charm with exceptional residential & business potential. From the moment you enter, a grand entrance hall with elegant wood balusters and original details creates an immediate sense of history and craftsmanship. This feeling continues throughout the home with bright, generously sized rooms and soaring ceiling heights of approximately 11'6" on the main floor and 9'9" on the second level. The spacious layout includes large principal rooms, generously sized bedrooms, a renovated full bathroom, a character-filled kitchen and an enclosed porch providing a peaceful place to relax while overlooking the property. Original features throughout showcase the remarkable quality and permanence of construction, including thick stone walls and timeless architectural elements rarely found today. The full-height walk-out basement adds exceptional flexibility with exposed stone walls, approximately 8'7" ceilings, and direct exterior access, creating potential for additional living space, a workshop, studio, storage or business use. The roof includes steel & slate sections complemented by copper eaves, further contributing to the home's historic appeal. Connected to municipal services and offering ample parking, the Local Commercial (LC) zoning with no heritage designation allows various residential and commercial opportunities including professional offices, home-based businesses, hospitality-related uses and more. Ideally located near many amenities including the hospital and the interprovincial bridge, while conveniently positioned between Ottawa & Montreal. Rarely does a historic stone home offer this level of character, flexibility and future potential.
Under contract
C$574,900
382 McGill St, Hawkesbury, ON K6A 1R2
5beds
2baths
Single Family Residence
Built in ----
0.36 Acres Lot
$-- Zestimate®
C$--/sqft
C$-- HOA
What's special
- 88 days |
- 36 |
- 1 |
Zillow last checked:
Listing updated:
Listed by:
ENGEL & VOLKERS OTTAWA
Source: TRREB,MLS®#: X13161908 Originating MLS®#: Ottawa Real Estate Board
Originating MLS®#: Ottawa Real Estate BoardFacts & features
Interior
Bedrooms & bathrooms
- Bedrooms: 5
- Bathrooms: 2
Primary bedroom
- Level: Second
- Dimensions: 4.01 x 5.51
Bedroom
- Level: Second
- Dimensions: 5.31 x 3.56
Bedroom
- Level: Main
- Dimensions: 4.01 x 5.33
Bedroom
- Level: Second
- Dimensions: 5.31 x 3.61
Dining room
- Level: Main
- Dimensions: 4.9 x 4.19
Family room
- Level: Main
- Dimensions: 5.33 x 4.32
Kitchen
- Level: Main
- Dimensions: 4.7 x 3.99
Living room
- Level: Main
- Dimensions: 5.72 x 3.89
Loft
- Level: Second
- Dimensions: 3.61 x 3.05
Heating
- Heat Pump, Gas
Cooling
- Wall Unit(s)
Appliances
- Included: Water Heater, Water Heater Owned
Features
- Central Vacuum
- Basement: Full,Partially Finished,Walk-Out Access
- Has fireplace: No
Interior area
- Living area range: 3000-3500 null
Property
Parking
- Total spaces: 8
- Parking features: Private
Features
- Stories: 2
- Patio & porch: Enclosed
- Exterior features: Landscaped
- Pool features: None
- Waterfront features: None
Lot
- Size: 0.36 Acres
- Features: Hospital, School, Other Shaped Lot
Details
- Parcel number: 541670584
Construction
Type & style
- Home type: SingleFamily
- Property subtype: Single Family Residence
Materials
- Stone
- Foundation: Stone
- Roof: Slate,Metal
Utilities & green energy
- Sewer: Sewer
Community & HOA
Location
- Region: Hawkesbury
Financial & listing details
- Annual tax amount: C$6,778
- Date on market: 5/22/2026
Price history
Price history is unavailable.
Public tax history
Tax history is unavailable.
Climate risks
Neighborhood: K6A
Nearby schools
GreatSchools rating
No schools nearby
We couldn't find any schools near this home.
- C$374,9003 bd2 ba-- sqft160 Nelson St E, Hawkesbury, ON K6A1L8For Sale

- C$--3 bd1 ba-- sqft383 James St, Hawkesbury, ON K6A1T3Off Market

- C$270,0003 bd3 ba1.2k sqft555 Smerdon St, Hawkesbury, ON K6A2M9Sold
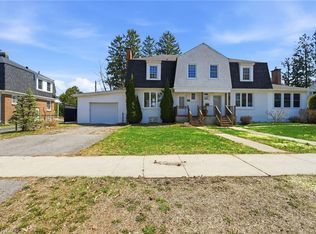
- C$339,9002 bd1 ba-- sqft311 Nelson St E, Hawkesbury, ON K6A1M1For Sale
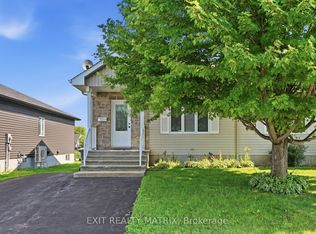
- C$75,9002,442 sqft287 Higginson St, Hawkesbury, ON K6A1G8Lot/Land
- C$--3 bd2 ba-- sqft535 Thorne St, Hawkesbury, ON K6A2N7Off Market
- C$--2 bd1 ba-- sqft384 Cecile Blvd #404, Hawkesbury, ON K6A0A1Off Market
- C$--2 bd1 ba-- sqft294 Kitchener St, Hawkesbury, ON K6A2N9Off Market
Similar homes
- C$549,9004 bd3 ba-- sqft630 Thorne St, Hawkesbury, ON K6A 2N6For Sale
 MLS ID #X13070156, EXIT REALTY MATRIX. TRREB
 - C$579,0003 bd2 ba-- sqft650 Berthiaume St, Hawkesbury, ON K6A 3M1For Sale
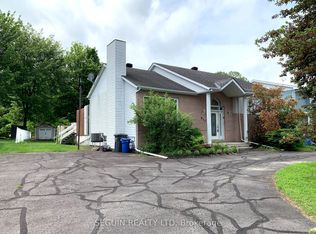 MLS ID #X12963196, SEGUIN REALTY LTD. TRREB
 - C$439,0004 bd2 ba-- sqft716 Cartier Blvd, Hawkesbury, ON K6A 1W7For Sale
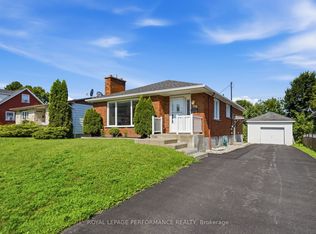 MLS ID #X13665084, ROYAL LEPAGE PERFORMANCE REALTY. TRREB
 - C$429,9005 bd2 ba-- sqft453 Garneau St, Hawkesbury, ON K6A 1M6For Sale
 MLS ID #X13194308, EXIT REALTY MATRIX. TRREB
 - C$639,0003 bd2 ba-- sqft591 Laurin St, Hawkesbury, ON K6A 3G6For SaleMLS ID #X13442232, RE/MAX HALLMARK REALTY GROUP. TRREB
- C$575,0004 bd2 ba-- sqft28 Jay St, Champlain, ON K0B 1R0For SaleMLS ID #X13500074, RE/MAX DELTA REALTY. TRREB
- C$449,9004 bd3 ba-- sqft830 Portelance Ave, Hawkesbury, ON K6A 2Z2For SaleMLS ID #X13436398, SOLID ROCK REALTY. TRREB
- C$549,0007 bd3 ba-- sqft468 Catherine St #466, Hawkesbury, ON K6A 1Z9For SaleMLS ID #X13482810, EXP REALTY. TRREB
- C$695,0005 bd3 ba-- sqft8 John St, Champlain, ON K0B 1K0For SaleMLS ID #X13594826, ROYAL LEPAGE PERFORMANCE REALTY. TRREB
- C$629,0003 bd2 ba-- sqft10 Orchard St, Champlain, ON K6A 2V7For SaleMLS ID #X13557348, LPT REALTY. TRREB
- C$599,9003 bd2 ba-- sqft3786 Front Rd, East Hawkesbury, ON K6A 2T4For SaleMLS ID #X13552994, ROYAL LEPAGE PERFORMANCE REALTY. TRREB
- C$609,0004 bd3 ba-- sqft1890 Cassburn Rd, Champlain, ON K0B 1K0For SaleMLS ID #X13653220, ROYAL LEPAGE PERFORMANCE REALTY. TRREB
- C$429,9003 bd1 ba-- sqft845 Cartier Blvd, Hawkesbury, ON K6A 1W9For SaleMLS ID #X13207190, EXIT REALTY MATRIX. TRREB
- C$419,0004 bd1 ba-- sqft458 Catherine St, Hawkesbury, ON K6A 1Z9For SaleMLS ID #X13482814, EXP REALTY. TRREB
- C$624,9003 bd2 ba-- sqft71 Union St, Champlain, ON K0B 1R0For SaleMLS ID #X13611558, RE/MAX HALLMARK REALTY GROUP. TRREB
- C$659,0003 bd2 ba-- sqft213 Longueuil St, Champlain, ON K0B 1K0For SaleMLS ID #X13215874, EXP REALTY. TRREB
- C$775,0003 bd2 ba-- sqft501 Du Parc Rd, Champlain, ON K0B 1K0For SaleMLS ID #X13666826, EXIT REALTY MATRIX. TRREB
- C$299,0006 bd3 ba-- sqft737 Main St E, Hawkesbury, ON K6A 1B3For SaleMLS ID #X13599478, POWER MARKETING REAL ESTATE INC.. TRREB
- C$689,9003 bd2 ba-- sqft8 Ravary St, Champlain, ON K0B 1K0For SaleMLS ID #X13554012, EXIT RESULTS REALTY. TRREB
- C$474,9003 bd2 ba-- sqft21 Frost Ave, Champlain, ON K6A 2T7For SaleMLS ID #X13473916, EXIT REALTY MATRIX. TRREB
