Centrally located all brick bungalow. An inviting living room with lots of natural light, gourmet kitchen with beautiful cabinetry, quartz counters, center island with wine storage, lunch counter and stainless appliances. Main floor primary bedroom with walk in closet and a full bath with soaker tub, separate shower and laundry closet complete this level. Plenty of extra living space in the finished basement with 2 additional bedrooms and a large family room. Ample storage, gas heat, central air, tankless hot water. Easy access to a backyard that is ready for summer! Fully fenced with an above ground pool, gazebo and large deck with plenty of room for kids to play. Call for a private visit.
For sale
C$429,900
845 Cartier Blvd, Hawkesbury, ON K6A 1W9
3beds
1baths
Single Family Residence
Built in ----
5,418 Square Feet Lot
$-- Zestimate®
C$--/sqft
C$-- HOA
What's special
All brick bungalowQuartz countersLunch counterStainless appliancesLaundry closetLarge family roomAmple storage
- 80 days |
- 10 |
- 3 |
Zillow last checked:
Listing updated:
Listed by:
EXIT REALTY MATRIX
Source: TRREB,MLS®#: X13207190 Originating MLS®#: Cornwall and District Real Estate Board
Originating MLS®#: Cornwall and District Real Estate BoardFacts & features
Interior
Bedrooms & bathrooms
- Bedrooms: 3
- Bathrooms: 1
Primary bedroom
- Level: Main
- Dimensions: 4.3 x 3.28
Bedroom 2
- Level: Basement
- Dimensions: 4.05 x 3.41
Bedroom 3
- Level: Basement
- Dimensions: 4.21 x 4.16
Bathroom
- Level: Main
- Dimensions: 4.51 x 3.36
Family room
- Level: Basement
- Dimensions: 5.51 x 4.13
Kitchen
- Level: Main
- Dimensions: 3.58 x 3.64
Living room
- Level: Main
- Dimensions: 3.85 x 3.82
Utility room
- Level: Basement
- Dimensions: 4.37 x 4.1
Heating
- Forced Air, Gas
Cooling
- Central Air
Appliances
- Included: Instant Hot Water
Features
- Primary Bedroom - Main Floor
- Basement: Finished
- Has fireplace: No
Interior area
- Living area range: 700-1100 null
Property
Parking
- Total spaces: 3
Features
- Has private pool: Yes
- Pool features: Above Ground
Lot
- Size: 5,418 Square Feet
Details
- Parcel number: 541800294
Construction
Type & style
- Home type: SingleFamily
- Architectural style: Bungalow
- Property subtype: Single Family Residence
Materials
- Brick
- Foundation: Concrete Block
- Roof: Asphalt Shingle
Utilities & green energy
- Sewer: Sewer
Community & HOA
Location
- Region: Hawkesbury
Financial & listing details
- Annual tax amount: C$2,919
- Date on market: 5/28/2026
Price history
Price history is unavailable.
Public tax history
Tax history is unavailable.
Climate risks
Neighborhood: K6A
Nearby schools
GreatSchools rating
No schools nearby
We couldn't find any schools near this home.
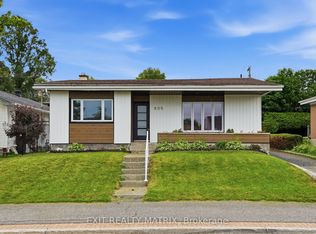
- C$475,0004 bd2 ba-- sqft805 Cartier Blvd, Hawkesbury, ON K6A1W9For Sale
- C$--2 bd1 ba-- sqft895 Cartier Blvd #2, Hawkesbury, ON K6A1W9Off Market

- C$--2 bd1 ba-- sqft384 Cecile Blvd #404, Hawkesbury, ON K6A0A1Off Market
- C$--2 bd1 ba-- sqft917 Cartier Blvd #3, Hawkesbury, ON K6A1W9Off Market
- C$--1 bd1 ba-- sqft938 Cartier Blvd #1, Hawkesbury, ON K6A1W7Off Market
- C$--2 bd1 ba-- sqft938 Cartier Blvd #4, Hawkesbury, ON K6A1W7Off Market
- C$439,0004 bd2 ba-- sqft716 Cartier Blvd, Hawkesbury, ON K6A1W7For Sale
- C$--2 bd1 ba-- sqft990 Cartier Blvd #5, Hawkesbury, ON K6A1W7Off Market
Similar homes
- C$439,0004 bd2 ba-- sqft716 Cartier Blvd, Hawkesbury, ON K6A 1W7For Sale
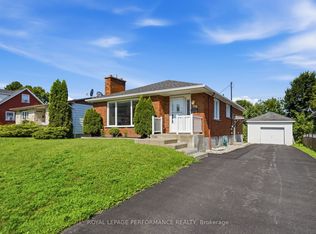 MLS ID #X13665084, ROYAL LEPAGE PERFORMANCE REALTY. TRREB
 - C$475,0004 bd2 ba-- sqft805 Cartier Blvd, Hawkesbury, ON K6A 1W9For SaleMLS ID #X13547612, EXIT REALTY MATRIX. TRREB
- C$429,9005 bd2 ba-- sqft453 Garneau St, Hawkesbury, ON K6A 1M6For Sale
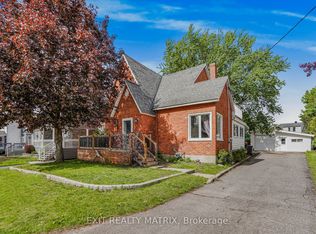 MLS ID #X13194308, EXIT REALTY MATRIX. TRREB
 - C$399,9002 bd1 ba-- sqft589 Lafleche St, Hawkesbury, ON K6A 1N3For Sale
 MLS ID #X13160462, EXIT REALTY MATRIX. TRREB
 - C$419,0004 bd1 ba-- sqft458 Catherine St, Hawkesbury, ON K6A 1Z9For SaleMLS ID #X13482814, EXP REALTY. TRREB
- C$479,9004 bd3 ba-- sqft830 Portelance Ave, Hawkesbury, ON K6A 2Z2For SaleMLS ID #X13436398, SOLID ROCK REALTY. TRREB
- C$359,0002 bd2 ba-- sqft671 Berthiaume St, Hawkesbury, ON K6A 3M1For SaleMLS ID #X13593516, EXIT REALTY MATRIX. TRREB
- C$399,9003 bd2 ba-- sqft300 Tupper St, Hawkesbury, ON K6A 2V2For SaleMLS ID #X13649286, EXIT REALTY MATRIX. TRREB
- C$474,9003 bd2 ba-- sqft21 Frost Ave, Champlain, ON K6A 2T7For SaleMLS ID #X13473916, EXIT REALTY MATRIX. TRREB
- C$339,9002 bd1 ba-- sqft279 Catherine St, Hawkesbury, ON K6A 1Z7For SaleMLS ID #X13660280, ROYAL LEPAGE PERFORMANCE REALTY. TRREB
- C$549,9004 bd3 ba-- sqft630 Thorne St, Hawkesbury, ON K6A 2N6For SaleMLS ID #X13070156, EXIT REALTY MATRIX. TRREB
- C$425,0006 bd2 ba-- sqftFront Rd #309, Hawkesbury, ON K6A 2S7For SaleMLS ID #X12752384, LPT REALTY. TRREB
- C$369,0003 bd1 ba-- sqft743 Regent St, Hawkesbury, ON K6A 1G5For SaleMLS ID #X12934152, ROYAL LEPAGE PERFORMANCE REALTY. TRREB
- C$639,0003 bd2 ba-- sqft591 Laurin St, Hawkesbury, ON K6A 3G6For SaleMLS ID #X13442232, RE/MAX HALLMARK REALTY GROUP. TRREB
- C$579,0003 bd2 ba-- sqft650 Berthiaume St, Hawkesbury, ON K6A 3M1For SaleMLS ID #X12963196, SEGUIN REALTY LTD. TRREB
- C$399,0003 bd1 ba-- sqft3 Hillview Cir, Champlain, ON K0B 1R0For SaleMLS ID #X13519676, EXIT REALTY MATRIX. TRREB
- C$479,900-- bd-- ba-- sqft406 Regent St #394, Hawkesbury, ON K6A 1E9For SaleMLS ID #X13136758, EXP REALTY. TRREB
- C$299,9004 bd4 ba-- sqft749 Regent St, Hawkesbury, ON K6A 1G5For SaleMLS ID #X13054698, EXIT REALTY MATRIX. TRREB
- C$369,0002 bd1 ba-- sqft443 Tupper St, Hawkesbury, ON K6A 3L9For SaleMLS ID #X13119566, ROYAL LEPAGE PERFORMANCE REALTY. TRREB
- C$364,9002 bd1 ba-- sqft225 Spence Ave #203, Hawkesbury, ON K6A 0B5For SaleMLS ID #X13432690, EXP REALTY. TRREB
