Located in a safe, quiet neighborhood within walking distance to shopping, the hospital, clinics and more! A nice open concept layout on the main level with plenty of natural light. A practical kitchen design with ample cabinets and counter space, center island with lunch counter and appliances included. Two bedrooms on the main level with the primary having patio doors that lead to a private balcony. A full bath with laundry closet complete the main floor living space. A finished basement offers a second bathroom and a large family room with gas stove and access to a covered patio and private, hedged backyard. Attached single garage, wall unit air conditioning, electric baseboard heat. Possession date is dependant on the completion of the probate.
For sale
C$359,000
671 Berthiaume St, Hawkesbury, ON K6A 3M1
2beds
2baths
Single Family Residence
Built in ----
5,336 Square Feet Lot
$-- Zestimate®
C$--/sqft
C$-- HOA
What's special
Plenty of natural lightAppliances includedFinished basementSecond bathroomPrivate hedged backyardAttached single garageWall unit air conditioning
- 25 days |
- 51 |
- 5 |
Zillow last checked:
Listing updated:
Listed by:
EXIT REALTY MATRIX
Source: TRREB,MLS®#: X13593516 Originating MLS®#: Cornwall and District Real Estate Board
Originating MLS®#: Cornwall and District Real Estate BoardFacts & features
Interior
Bedrooms & bathrooms
- Bedrooms: 2
- Bathrooms: 2
Bathroom
- Level: Main
- Dimensions: 3.56 x 2.64
Bathroom
- Level: Basement
- Dimensions: 2.04 x 1.95
Kitchen
- Level: Main
- Dimensions: 3.52 x 3.08
Living room
- Level: Main
- Dimensions: 4.58 x 4.37
Heating
- Baseboard, Electric
Cooling
- Wall Unit(s)
Appliances
- Included: Water Heater Owned
Features
- Basement: Finished with Walk-Out
- Has fireplace: Yes
- Fireplace features: Natural Gas
Interior area
- Living area range: 1500-2000 null
Property
Parking
- Total spaces: 3
- Parking features: Garage
- Has garage: Yes
Features
- Stories: 2
- Pool features: None
Lot
- Size: 5,336 Square Feet
Details
- Parcel number: 541710046
Construction
Type & style
- Home type: SingleFamily
- Property subtype: Single Family Residence
Materials
- Vinyl Siding
- Foundation: Poured Concrete
- Roof: Asphalt Shingle
Utilities & green energy
- Sewer: Sewer
Community & HOA
Location
- Region: Hawkesbury
Financial & listing details
- Annual tax amount: C$3,526
- Date on market: 7/22/2026
Price history
Price history is unavailable.
Public tax history
Tax history is unavailable.
Climate risks
Neighborhood: K6A
Nearby schools
GreatSchools rating
No schools nearby
We couldn't find any schools near this home.
- C$579,0003 bd2 ba-- sqft650 Berthiaume St, Hawkesbury, ON K6A3M1For Sale
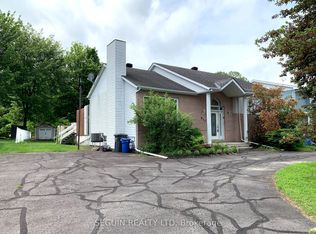
- C$--3 bd2 ba-- sqft874 Edmond St, Hawkesbury, ON K6A3E3Off Market

- C$--3 bd2 ba-- sqft1052 Ghislain St, Hawkesbury, ON K6A3B2Off Market
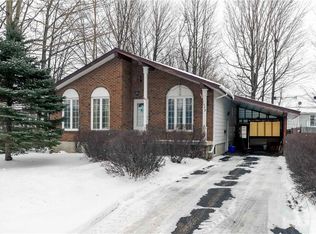
- C$264,5002 bd1 ba-- sqft471 Spence Ave #4, Hawkesbury, ON K6A3A4For Sale

- C$639,0003 bd2 ba-- sqft591 Laurin St, Hawkesbury, ON K6A3G6For Sale
- C$--2 bd1 ba-- sqft1015 Cartier Blvd #4, Hawkesbury, ON K6A2Y4Off Market
- C$--1 bd1 ba-- sqft1025 Cartier Blvd #2, Hawkesbury, ON K6A2Y4Off Market
- C$--2 bd1 ba-- sqft1025 Cartier Blvd #6, Hawkesbury, ON K6A2Y4Off Market
Similar homes
- C$339,9002 bd1 ba-- sqft279 Catherine St, Hawkesbury, ON K6A 1Z7For Sale
 MLS ID #X13660280, ROYAL LEPAGE PERFORMANCE REALTY. TRREB
 - C$439,0004 bd2 ba-- sqft716 Cartier Blvd, Hawkesbury, ON K6A 1W7For Sale
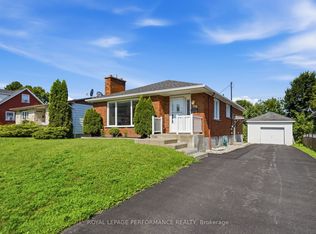 MLS ID #X13665084, ROYAL LEPAGE PERFORMANCE REALTY. TRREB
 - C$399,9002 bd1 ba-- sqft589 Lafleche St, Hawkesbury, ON K6A 1N3For Sale
 MLS ID #X13160462, EXIT REALTY MATRIX. TRREB
 - C$429,9003 bd1 ba-- sqft845 Cartier Blvd, Hawkesbury, ON K6A 1W9For Sale
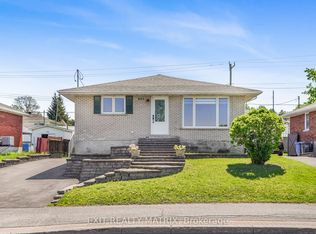 MLS ID #X13207190, EXIT REALTY MATRIX. TRREB
 - C$369,0002 bd1 ba-- sqft443 Tupper St, Hawkesbury, ON K6A 3L9For SaleMLS ID #X13119566, ROYAL LEPAGE PERFORMANCE REALTY. TRREB
- C$369,0003 bd1 ba-- sqft743 Regent St, Hawkesbury, ON K6A 1G5For SaleMLS ID #X12934152, ROYAL LEPAGE PERFORMANCE REALTY. TRREB
- C$429,9005 bd2 ba-- sqft453 Garneau St, Hawkesbury, ON K6A 1M6For SaleMLS ID #X13194308, EXIT REALTY MATRIX. TRREB
- C$399,9003 bd2 ba-- sqft300 Tupper St, Hawkesbury, ON K6A 2V2For SaleMLS ID #X13649286, EXIT REALTY MATRIX. TRREB
- C$364,9002 bd1 ba-- sqft225 Spence Ave #203, Hawkesbury, ON K6A 0B5For SaleMLS ID #X13432690, EXP REALTY. TRREB
- C$475,0004 bd2 ba-- sqft805 Cartier Blvd, Hawkesbury, ON K6A 1W9For SaleMLS ID #X13547612, EXIT REALTY MATRIX. TRREB
- C$350,0003 bd1 ba-- sqft3515 Greenlane Rd, East Hawkesbury, ON K6A 0E1For SaleMLS ID #X13514052, LPT REALTY. TRREB
- C$375,9004 bd2 ba-- sqft532 Mario St, Hawkesbury, ON K6A 3V4For SaleMLS ID #X13427140, SOLID ROCK REALTY. TRREB
- C$375,9004 bd2 ba-- sqft530 Mario St, Hawkesbury, ON K6A 3V4For SaleMLS ID #X13427138, SOLID ROCK REALTY. TRREB
- C$264,5002 bd1 ba-- sqft471 Spence Ave #4, Hawkesbury, ON K6A 3A4For SaleMLS ID #X13607714, ROYAL LEPAGE PERFORMANCE REALTY. TRREB
- C$419,0004 bd1 ba-- sqft458 Catherine St, Hawkesbury, ON K6A 1Z9For SaleMLS ID #X13482814, EXP REALTY. TRREB
- C$479,9004 bd3 ba-- sqft830 Portelance Ave, Hawkesbury, ON K6A 2Z2For SaleMLS ID #X13436398, SOLID ROCK REALTY. TRREB
- C$309,0002 bd1 ba-- sqft1101 Clement St #112, Hawkesbury, ON K6A 3P1For SaleMLS ID #X12809654, ROYAL LEPAGE PERFORMANCE REALTY. TRREB
- C$299,9004 bd4 ba-- sqft749 Regent St, Hawkesbury, ON K6A 1G5For SaleMLS ID #X13054698, EXIT REALTY MATRIX. TRREB
- C$399,9002 bd1 ba-- sqft17 Dubois St, Champlain, ON K0B 1K0For SaleMLS ID #X13548306, EXIT REALTY MATRIX. TRREB
- C$299,0002 bd1 ba-- sqft1101 Clement St #122, Hawkesbury, ON K6A 3P1For SaleMLS ID #X12955298, ROYAL LEPAGE PERFORMANCE REALTY. TRREB
