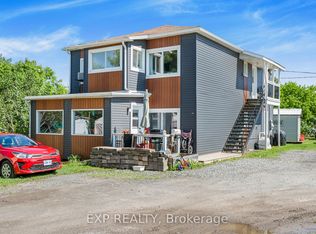
Investment Opportunity with this Purpose Built Duplex. 2- Two Bedroom units, each with their own floor, each with their own laundry! Each unit is open concept and bright with large windows. Baseboard heat, but also each unit has a Gas fireplace which helps keep heating costs down. This duplex has outdoor space too! Property is currently leased with month-to-month tenants, and is in a highly rentable location. Check out this one before it's gone! Taxes per Geowarehouse. Sold under power of sale. Sold As-Is, Where Is. Seller does not warranty any aspects of property, including but not limited to: sizes, taxes or condition.
For sale
C$375,900
532 Mario St, Hawkesbury, ON K6A 3V4
4beds
2baths
Duplex
Built in ----
-- sqft lot
$-- Zestimate®
C$--/sqft
C$-- HOA
What's special
Open concept and brightLarge windowsGas fireplaceOutdoor space
- 46 days |
- 17 |
- 0 |
Zillow last checked:
Listing updated:
Listed by:
SOLID ROCK REALTY
Source: TRREB,MLS®#: X13427140 Originating MLS®#: Ottawa Real Estate Board
Originating MLS®#: Ottawa Real Estate BoardFacts & features
Interior
Bedrooms & bathrooms
- Bedrooms: 4
- Bathrooms: 2
Primary bedroom
- Level: Main
- Dimensions: 3.42 x 3.34
Primary bedroom
- Level: Lower
- Dimensions: 3.52 x 3.16
Bedroom 2
- Level: Main
- Dimensions: 3.62 x 2.46
Bedroom 2
- Level: Lower
- Dimensions: 2.37 x 3.56
Bathroom
- Level: Main
- Dimensions: 2.32 x 2.49
Bathroom
- Level: Lower
- Dimensions: 2.43 x 2.74
Foyer
- Level: Main
- Dimensions: 1.2 x 1.69
Kitchen
- Level: Main
- Dimensions: 2.56 x 4.01
Kitchen
- Level: Lower
- Dimensions: 2.47 x 4.16
Living room
- Level: Main
- Dimensions: 3.47 x 6.15
Living room
- Level: Lower
- Dimensions: 3.52 x 5.95
Heating
- Baseboard, Electric
Cooling
- None
Features
- None
- Basement: Finished,Apartment
- Has fireplace: Yes
- Fireplace features: Living Room
Interior area
- Living area range: 700-1100 null
Property
Parking
- Total spaces: 2
- Parking features: Tandem
Features
- Stories: 2
- Pool features: None
- Frontage length: 10.06
Lot
- Size: 3,114 Square Feet
- Features: Golf, Park
Details
- Parcel number: 541671177
Construction
Type & style
- Home type: MultiFamily
- Property subtype: Duplex
Materials
- Brick, Vinyl Siding
- Foundation: Concrete
- Roof: Asphalt Shingle
Utilities & green energy
- Sewer: Sewer
Community & HOA
Location
- Region: Hawkesbury
Financial & listing details
- Annual tax amount: C$3,526
- Date on market: 6/10/2026
SOLID ROCK REALTY
SOLID ROCK REALTY
By pressing Contact Agent, you agree that the real estate professional identified above may call/text you about your search, which may involve use of automated means and pre-recorded/artificial voices. You don't need to consent as a condition of buying any property, goods, or services. Message/data rates may apply. You also agree to our Terms of Use. Zillow does not endorse any real estate professionals. We may share information about your recent and future site activity with your agent to help them understand what you're looking for in a home.
Price history
Price history is unavailable.
Public tax history
Tax history is unavailable.
Climate risks
Neighborhood: K6A
Nearby schools
GreatSchools rating
No schools nearby
We couldn't find any schools near this home.
- C$375,9004 bd2 ba-- sqft530 Mario St, Hawkesbury, ON K6A3V4For Sale

- C$594,9008 bd4 ba-- sqft552 Mario St #550, Hawkesbury, ON K6A3V3For Sale

- C$269,9003 bd1 ba-- sqft993 Jacynthe St, Hawkesbury, ON K6A3W4For Sale
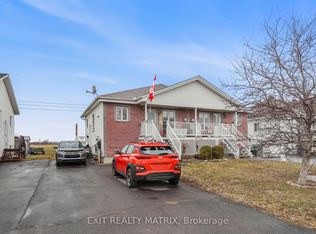
- C$--4 bd2 ba-- sqft396 Chartrand Ave, Hawkesbury, ON K6A3P5Off Market
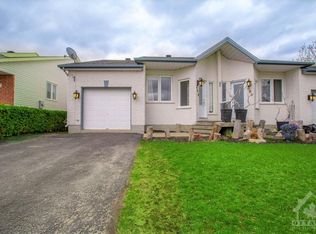
- C$--3 bd2 ba-- sqft678 Rejane Cres, Hawkesbury, ON K6A2K6Off Market
- C$189,00010,349.04 Square Feet740 Roxane Cres, Hawkesbury, ON K6A3W9Lot/Land
- C$--2 bd1 ba-- sqft690 Lafrance Cres, Hawkesbury, ON K6A3W9Off Market
- C$--2 bd1 ba-- sqft700 Lafrance Cres, Hawkesbury, ON K6A3W9Off Market
Similar homes
- C$375,9004 bd2 ba-- sqft530 Mario St, Hawkesbury, ON K6A 3V4For SaleMLS ID #X13427138, SOLID ROCK REALTY. TRREB
- C$379,9002 bd2 ba-- sqft671 Berthiaume St, Hawkesbury, ON K6A 3M1For Sale
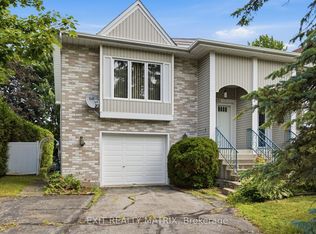 MLS ID #X13593516, EXIT REALTY MATRIX. TRREB
 - C$299,9004 bd4 ba-- sqft749 Regent St, Hawkesbury, ON K6A 1G5For Sale
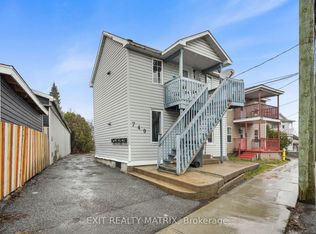 MLS ID #X13054698, EXIT REALTY MATRIX. TRREB
 - C$425,0006 bd2 ba-- sqftFront Rd #309, Hawkesbury, ON K6A 2S7For Sale
 MLS ID #X12752384, LPT REALTY. TRREB
 - C$489,0004 bd2 ba-- sqft509 Ghislain St, Hawkesbury, ON K6A 2X7For SaleMLS ID #X13601618, EXIT REALTY MATRIX. TRREB
- C$379,0002 bd2 ba-- sqft433 Tupper St, Hawkesbury, ON K6A 3L9For SaleMLS ID #X13411444, ROYAL LEPAGE PERFORMANCE REALTY. TRREB
- C$324,9004 bd1 ba-- sqft178 Nelson St E, Hawkesbury, ON K6A 1L8For SaleMLS ID #X13504244, ROYAL LEPAGE PERFORMANCE REALTY. TRREB
- C$429,9005 bd2 ba-- sqft453 Garneau St, Hawkesbury, ON K6A 1M6For SaleMLS ID #X13194308, EXIT REALTY MATRIX. TRREB
- C$369,0003 bd1 ba-- sqft743 Regent St, Hawkesbury, ON K6A 1G5For SaleMLS ID #X12934152, ROYAL LEPAGE PERFORMANCE REALTY. TRREB
- C$269,9003 bd1 ba-- sqft993 Jacynthe St, Hawkesbury, ON K6A 3W4For SaleMLS ID #X12694524, EXIT REALTY MATRIX. TRREB
- C$399,9004 bd2 ba-- sqft72 Longueuil St, Champlain, ON K0B 1K0For SaleMLS ID #X13419784, ROYAL LEPAGE PERFORMANCE REALTY. TRREB
- C$339,9002 bd1 ba-- sqft313 Nelson St E, Hawkesbury, ON K6A 1M1For SaleMLS ID #X13526710, EXIT REALTY MATRIX. TRREB
- C$419,0004 bd1 ba-- sqft458 Catherine St, Hawkesbury, ON K6A 1Z9For SaleMLS ID #X13482814, EXP REALTY. TRREB
- C$449,0004 bd3 ba-- sqft460 Theriault St, Hawkesbury, ON K6A 1Z3For SaleMLS ID #X12527688, SEGUIN REALTY LTD. TRREB
- C$399,9002 bd1 ba-- sqft589 Lafleche St, Hawkesbury, ON K6A 1N3For SaleMLS ID #X13160462, EXIT REALTY MATRIX. TRREB
- C$479,9004 bd3 ba-- sqft830 Portelance Ave, Hawkesbury, ON K6A 2Z2For SaleMLS ID #X13436398, SOLID ROCK REALTY. TRREB
- C$349,0003 bd1 ba-- sqft1274 Main St E, Hawkesbury, ON K6A 1C4For SaleMLS ID #X13171312, RE/MAX HALLMARK REALTY GROUP. TRREB
- C$549,9004 bd3 ba-- sqft630 Thorne St, Hawkesbury, ON K6A 2N6For SaleMLS ID #X13070156, EXIT REALTY MATRIX. TRREB
- C$364,9002 bd1 ba-- sqft225 Spence Ave #203, Hawkesbury, ON K6A 0B5For SaleMLS ID #X13432690, EXP REALTY. TRREB
- C$475,0004 bd2 ba-- sqft805 Cartier Blvd, Hawkesbury, ON K6A 1W9For SaleMLS ID #X13547612, EXIT REALTY MATRIX. TRREB
