***PRICE IMPROVED W/IMMEDIATE POSSESSION AVAILABLE*** Welcome to 509 Ghislain, a fantastic turn-key all-brick bungalow offering comfort, style, and exceptional outdoor living. This well-maintained home features an inviting open-concept layout, complemented by a very functional kitchen equipped with all stainless steel appliances-perfect for everyday living and entertaining. The main level offers two bedrooms and bathroom, while the fully finished basement adds valuable living space complete with an additional bedroom, 1/2 bathroom and a cozy gas stove-ideal for relaxing evenings. Enjoy year-round comfort with natural gas forced air heating and central A/C. Step outside to your private backyard oasis featuring a rear covered deck-perfect for BBQ's or unwinding in any weather, a 12 foot heated above-ground pool, fire pit area and a large 12' x 12' shed for additional storage. Car enthusiasts and hobbyists will appreciate the impressive 22' x 24' heated detached garage/workshop, along with a convenient carport and double paved driveway. Ideally located close to the hospital, shopping, school and golf course, this property offers both convenience and lifestyle. Don't miss your chance to own this exceptional home.....schedule your private showing today!
For sale
C$489,000
509 Ghislain St, Hawkesbury, ON K6A 2X7
4beds
2baths
Single Family Residence
Built in ----
7,000 Square Feet Lot
$-- Zestimate®
C$--/sqft
C$-- HOA
What's special
- 2 days |
- 4 |
- 0 |
Zillow last checked:
Listing updated:
Listed by:
EXIT REALTY MATRIX
Source: TRREB,MLS®#: X13601618 Originating MLS®#: Cornwall and District Real Estate Board
Originating MLS®#: Cornwall and District Real Estate BoardFacts & features
Interior
Bedrooms & bathrooms
- Bedrooms: 4
- Bathrooms: 2
Heating
- Forced Air, Gas
Cooling
- Central Air
Features
- Primary Bedroom - Main Floor, Water Meter
- Basement: Finished,Full
- Has fireplace: Yes
- Fireplace features: Natural Gas
Interior area
- Living area range: 700-1100 null
Property
Parking
- Total spaces: 6
- Parking features: Front Yard Parking, Private
- Has garage: Yes
Features
- Patio & porch: Deck
- Exterior features: Landscaped, Year Round Living
- Has private pool: Yes
- Pool features: Above Ground
- Waterfront features: None
Lot
- Size: 7,000 Square Feet
- Features: Fenced Yard, Hospital, School, Library
Details
- Additional structures: Shed
- Parcel number: 541800098
Construction
Type & style
- Home type: SingleFamily
- Architectural style: Bungalow
- Property subtype: Single Family Residence
Materials
- Brick
- Foundation: Poured Concrete
- Roof: Asphalt Shingle
Utilities & green energy
- Sewer: Sewer
Community & HOA
Location
- Region: Hawkesbury
Financial & listing details
- Annual tax amount: C$3,585
- Date on market: 7/24/2026
EXIT REALTY MATRIX
EXIT REALTY MATRIX
By pressing Contact Agent, you agree that the real estate professional identified above may call/text you about your search, which may involve use of automated means and pre-recorded/artificial voices. You don't need to consent as a condition of buying any property, goods, or services. Message/data rates may apply. You also agree to our Terms of Use. Zillow does not endorse any real estate professionals. We may share information about your recent and future site activity with your agent to help them understand what you're looking for in a home.
Price history
Price history is unavailable.
Public tax history
Tax history is unavailable.
Climate risks
Neighborhood: K6A
Nearby schools
GreatSchools rating
No schools nearby
We couldn't find any schools near this home.
- C$469,0003 bd2 ba-- sqft313 Cecile Blvd W, Hawkesbury, ON K6A1P1For Sale

- C$399,9002 bd1 ba-- sqft589 Lafleche St, Hawkesbury, ON K6A1N3For Sale

- C$639,0003 bd2 ba-- sqft591 Laurin St, Hawkesbury, ON K6A3G6For Sale

- C$429,9005 bd2 ba-- sqft453 Garneau St, Hawkesbury, ON K6A1M6For Sale
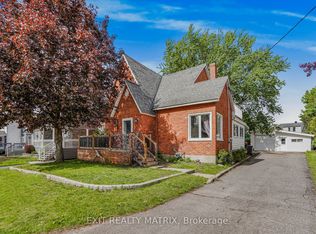
- C$649,0004 bd2 ba-- sqft905 Royal Ave, Hawkesbury, ON K6A3J8For Sale
- C$475,0004 bd2 ba-- sqft805 Cartier Blvd, Hawkesbury, ON K6A1W9For Sale
- C$429,9003 bd1 ba-- sqft845 Cartier Blvd, Hawkesbury, ON K6A1W9For Sale
- C$--2 bd1 ba-- sqft384 Cecile Blvd #404, Hawkesbury, ON K6A0A1Off Market
Similar homes
- C$475,0004 bd2 ba-- sqft805 Cartier Blvd, Hawkesbury, ON K6A 1W9For Sale
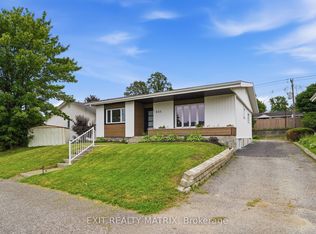 MLS ID #X13547612, EXIT REALTY MATRIX. TRREB
 - C$379,9002 bd2 ba-- sqft671 Berthiaume St, Hawkesbury, ON K6A 3M1For Sale
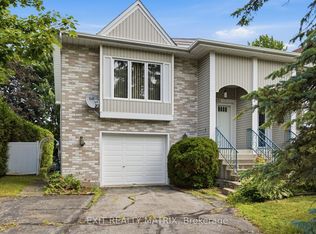 MLS ID #X13593516, EXIT REALTY MATRIX. TRREB
 - C$429,9005 bd2 ba-- sqft453 Garneau St, Hawkesbury, ON K6A 1M6For SaleMLS ID #X13194308, EXIT REALTY MATRIX. TRREB
- C$479,9004 bd3 ba-- sqft830 Portelance Ave, Hawkesbury, ON K6A 2Z2For Sale
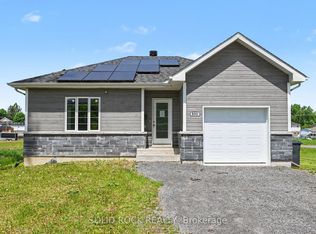 MLS ID #X13436398, SOLID ROCK REALTY. TRREB
 - C$549,9004 bd3 ba-- sqft630 Thorne St, Hawkesbury, ON K6A 2N6For SaleMLS ID #X13070156, EXIT REALTY MATRIX. TRREB
- C$499,9003 bd2 ba-- sqft21 Frost Ave, Champlain, ON K6A 2T7For SaleMLS ID #X13473916, EXIT REALTY MATRIX. TRREB
- C$449,0004 bd3 ba-- sqft460 Theriault St, Hawkesbury, ON K6A 1Z3For SaleMLS ID #X12527688, SEGUIN REALTY LTD. TRREB
- C$469,0003 bd2 ba-- sqft313 Cecile Blvd W, Hawkesbury, ON K6A 1P1For SaleMLS ID #X12874638, ROYAL LEPAGE PERFORMANCE REALTY. TRREB
- C$429,9003 bd1 ba-- sqft845 Cartier Blvd, Hawkesbury, ON K6A 1W9For SaleMLS ID #X13207190, EXIT REALTY MATRIX. TRREB
- C$419,0004 bd1 ba-- sqft458 Catherine St, Hawkesbury, ON K6A 1Z9For SaleMLS ID #X13482814, EXP REALTY. TRREB
- C$399,9002 bd1 ba-- sqft589 Lafleche St, Hawkesbury, ON K6A 1N3For SaleMLS ID #X13160462, EXIT REALTY MATRIX. TRREB
- C$579,0003 bd2 ba-- sqft650 Berthiaume St, Hawkesbury, ON K6A 3M1For SaleMLS ID #X12963196, SEGUIN REALTY LTD. TRREB
- C$574,9005 bd2 ba-- sqft382 McGill St, Hawkesbury, ON K6A 1R2For SaleMLS ID #X13161908, ENGEL & VOLKERS OTTAWA. TRREB
- C$649,0004 bd2 ba-- sqft905 Royal Ave, Hawkesbury, ON K6A 3J8For SaleMLS ID #X13439400, ROYAL LEPAGE PERFORMANCE REALTY. TRREB
- C$639,0003 bd2 ba-- sqft591 Laurin St, Hawkesbury, ON K6A 3G6For SaleMLS ID #X13442232, RE/MAX HALLMARK REALTY GROUP. TRREB
- C$324,9004 bd1 ba-- sqft178 Nelson St E, Hawkesbury, ON K6A 1L8For SaleMLS ID #X13504244, ROYAL LEPAGE PERFORMANCE REALTY. TRREB
- C$425,0006 bd2 ba-- sqftFront Rd #309, Hawkesbury, ON K6A 2S7For SaleMLS ID #X12752384, LPT REALTY. TRREB
- C$339,9002 bd1 ba-- sqft313 Nelson St E, Hawkesbury, ON K6A 1M1For SaleMLS ID #X13526710, EXIT REALTY MATRIX. TRREB
- C$549,0007 bd3 ba-- sqft468 Catherine St #466, Hawkesbury, ON K6A 1Z9For SaleMLS ID #X13482810, EXP REALTY. TRREB
- C$629,0003 bd2 ba-- sqft10 Orchard St, Champlain, ON K6A 2V7For SaleMLS ID #X13557348, LPT REALTY. TRREB
